
Our stores
The address of each one and how to get there.
Guide prices
What our clients say
sobre 5 en Google · — reviews
Where we work
Projects we have completed
Frequently asked questions
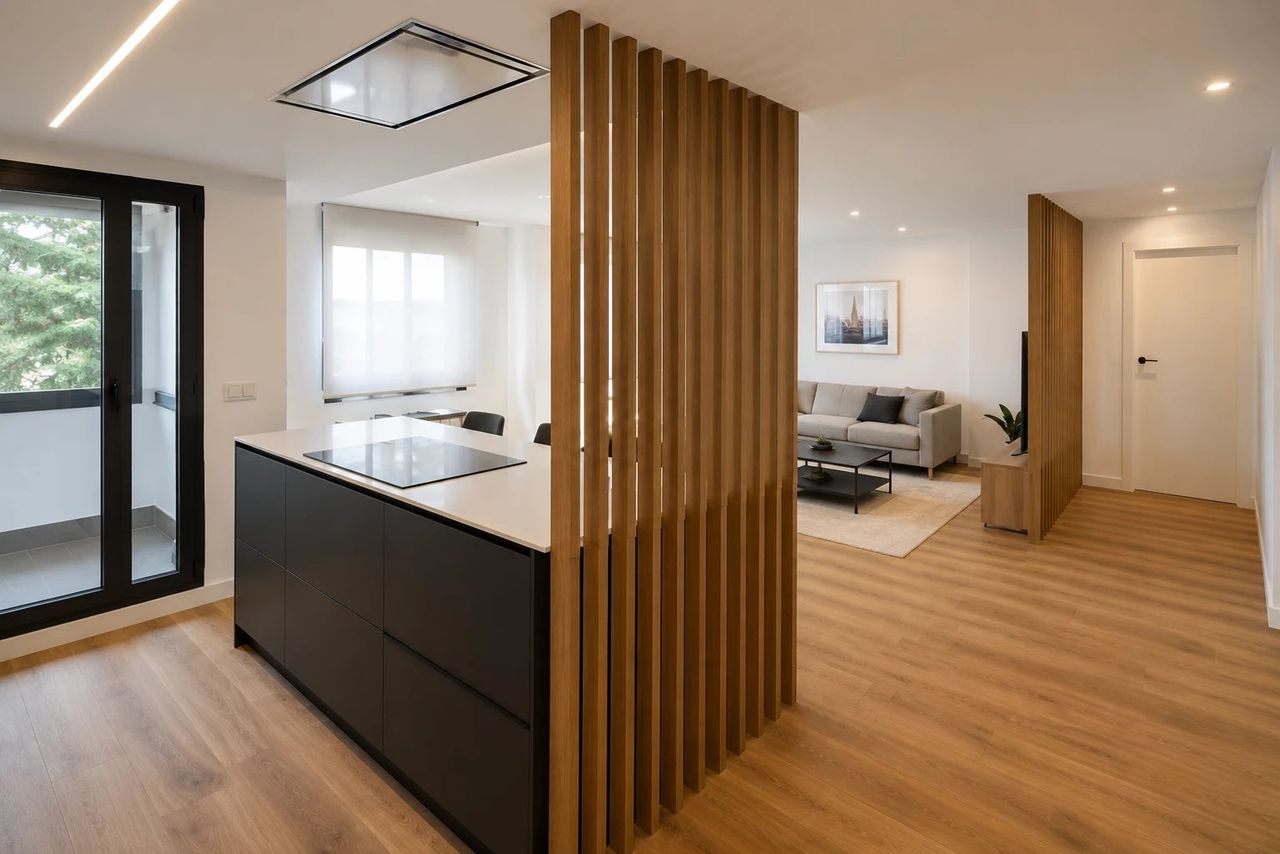
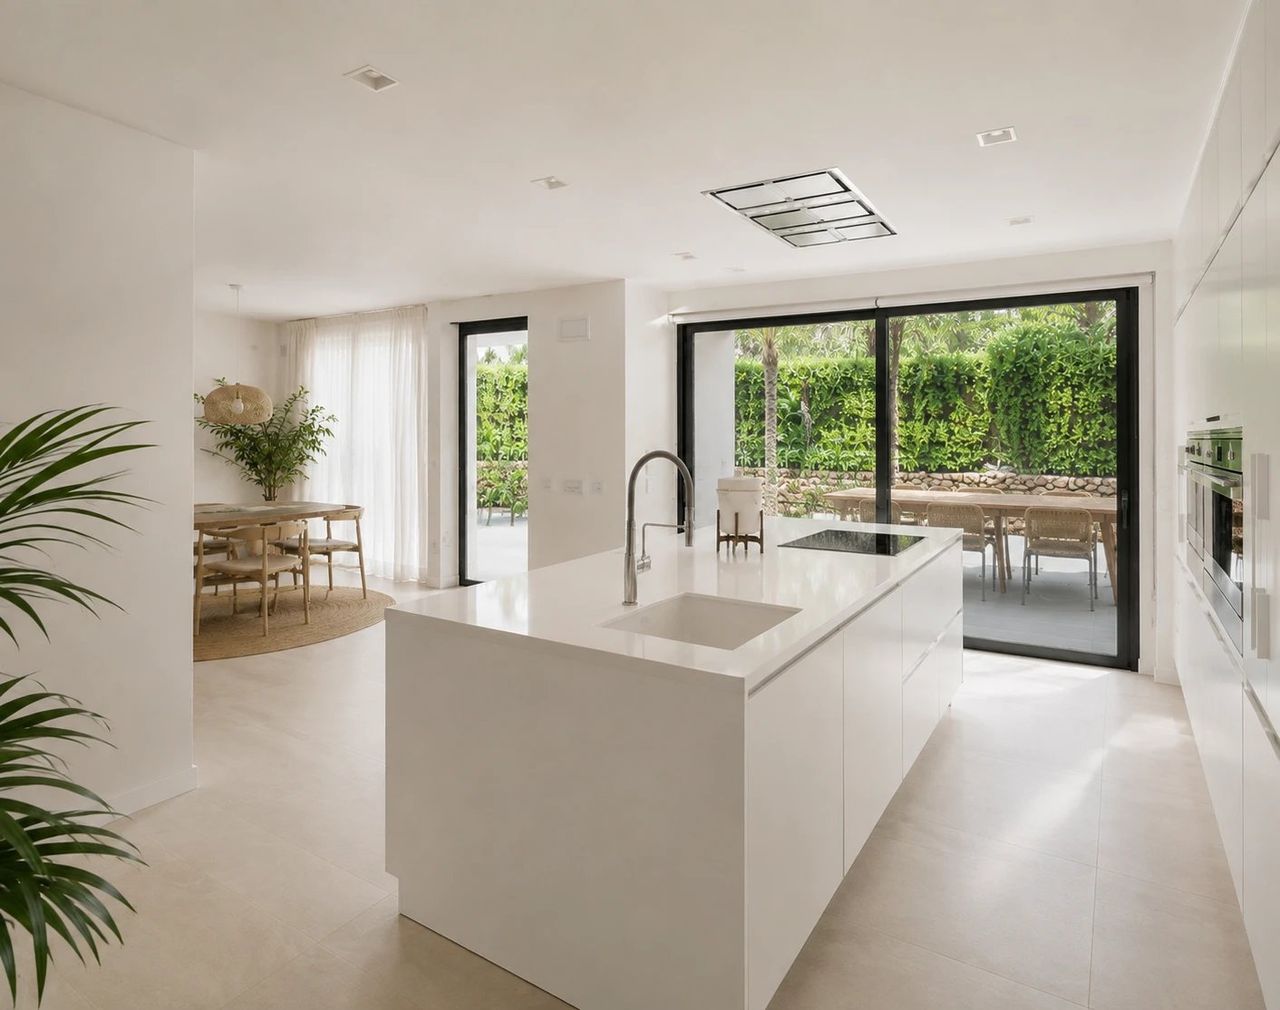
AI visualisationAI visualisation example: the images on this page are generated with artificial intelligence to show how a renovation like this could look. It is not a completed project. Send us photos of your home and we will prepare yours.
- Type of work
- compact kitchen renovation
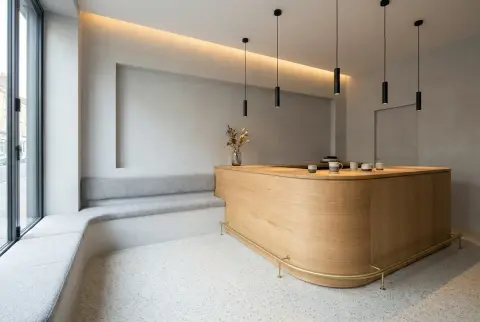 More AI visualisationsHospitality venue with a monolithic bar and built-in bench
4.5 · 28 Google reviews·Since 1970
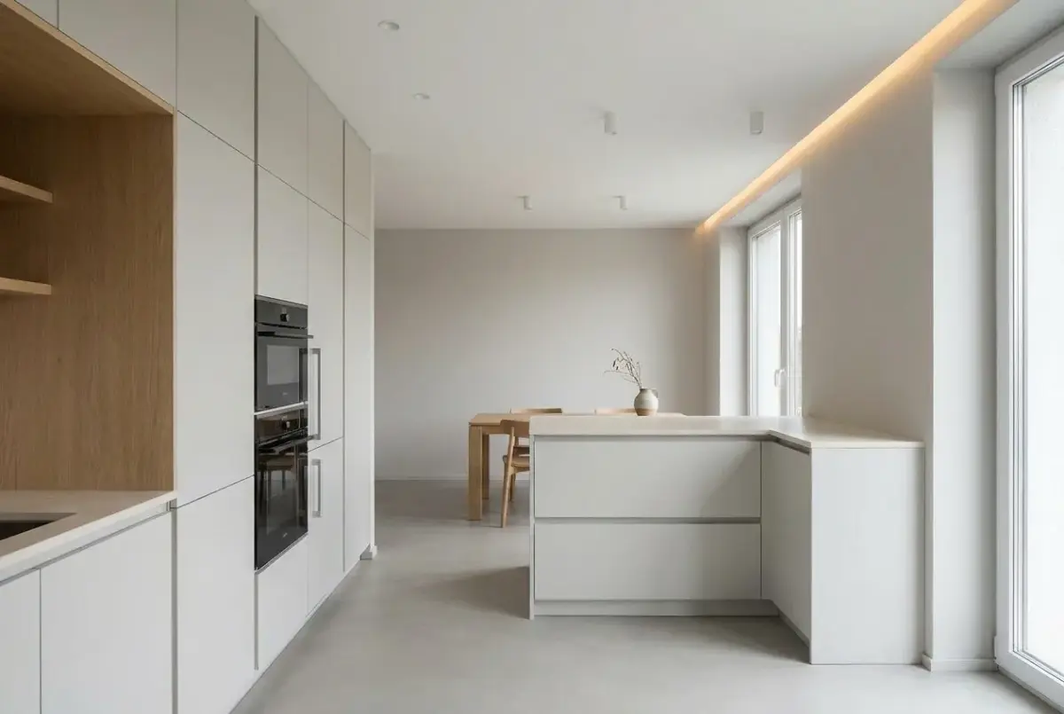
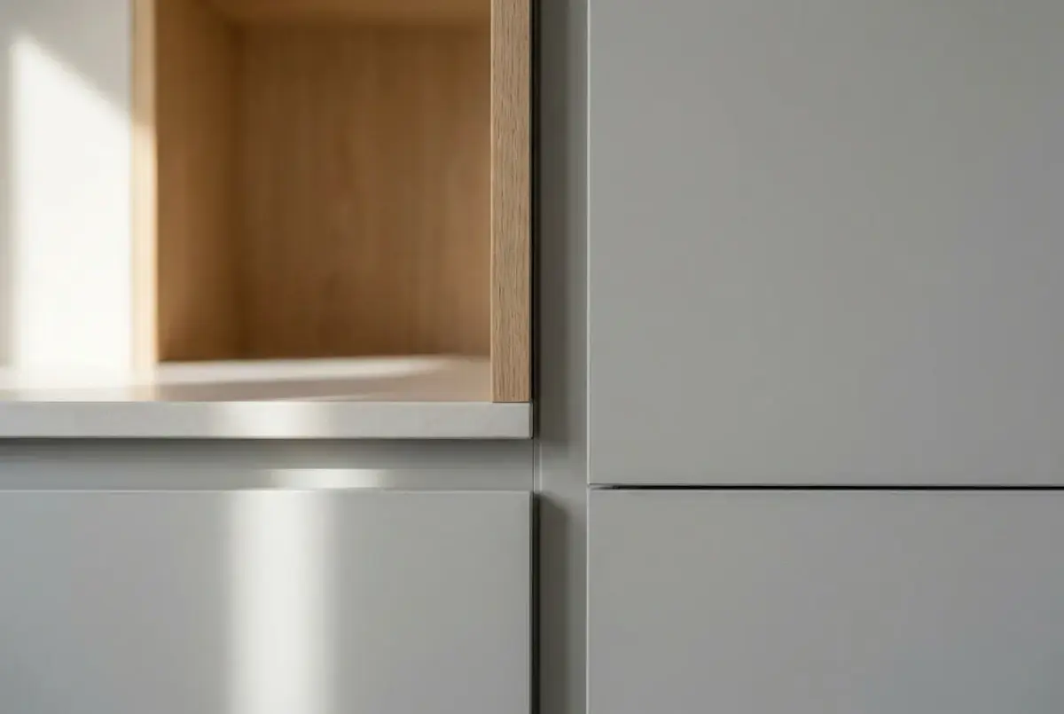
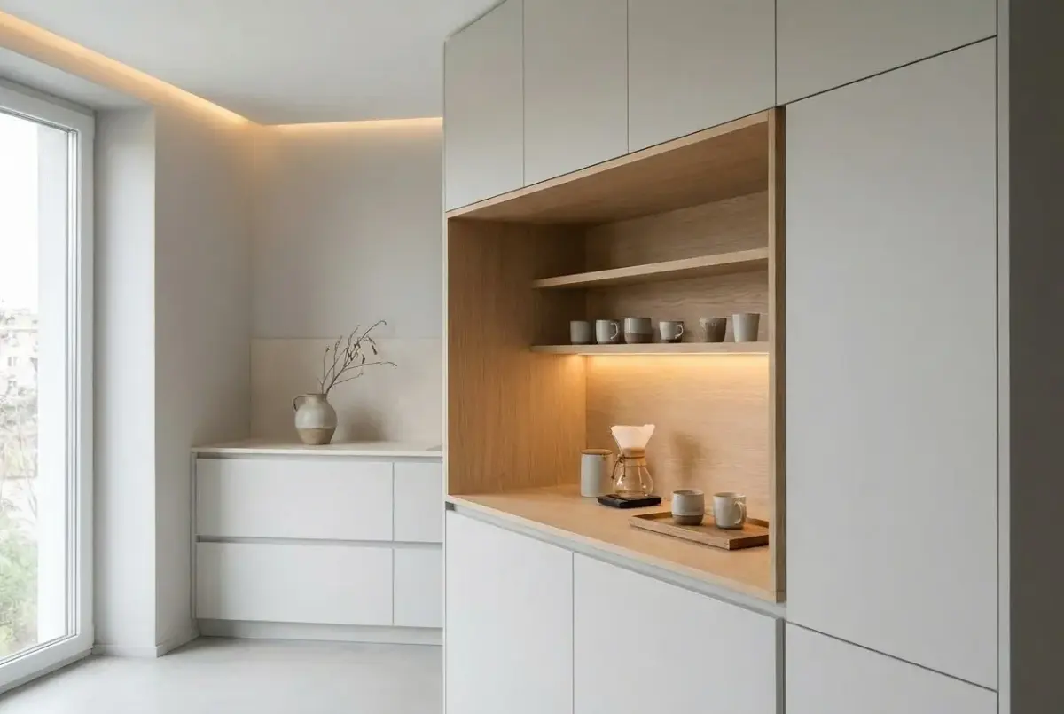
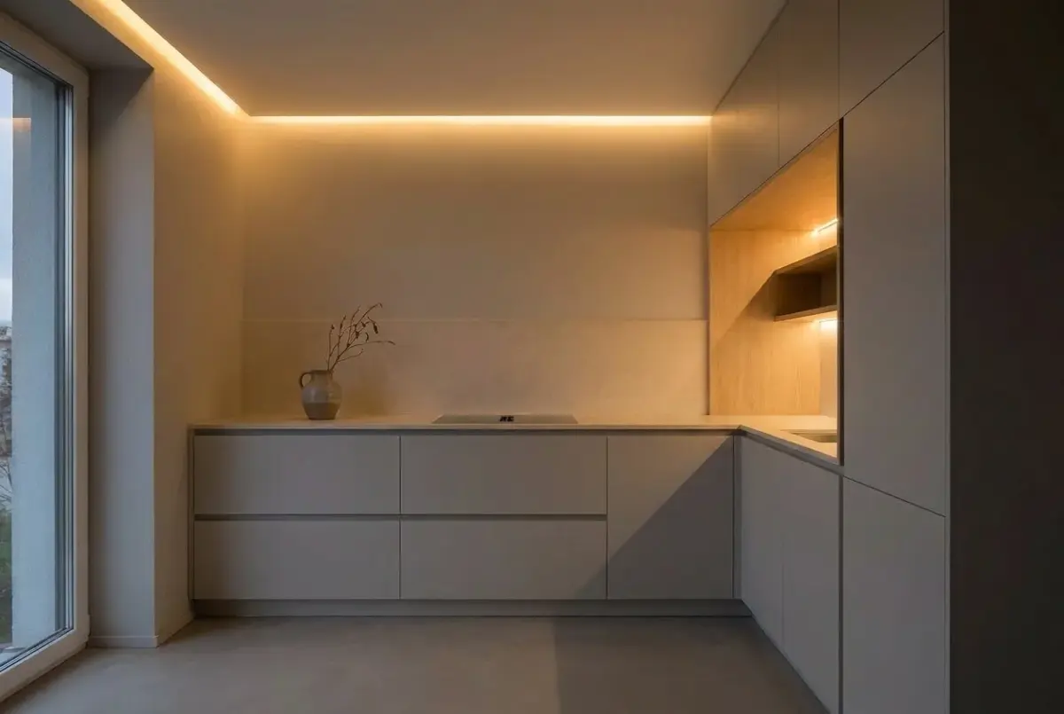
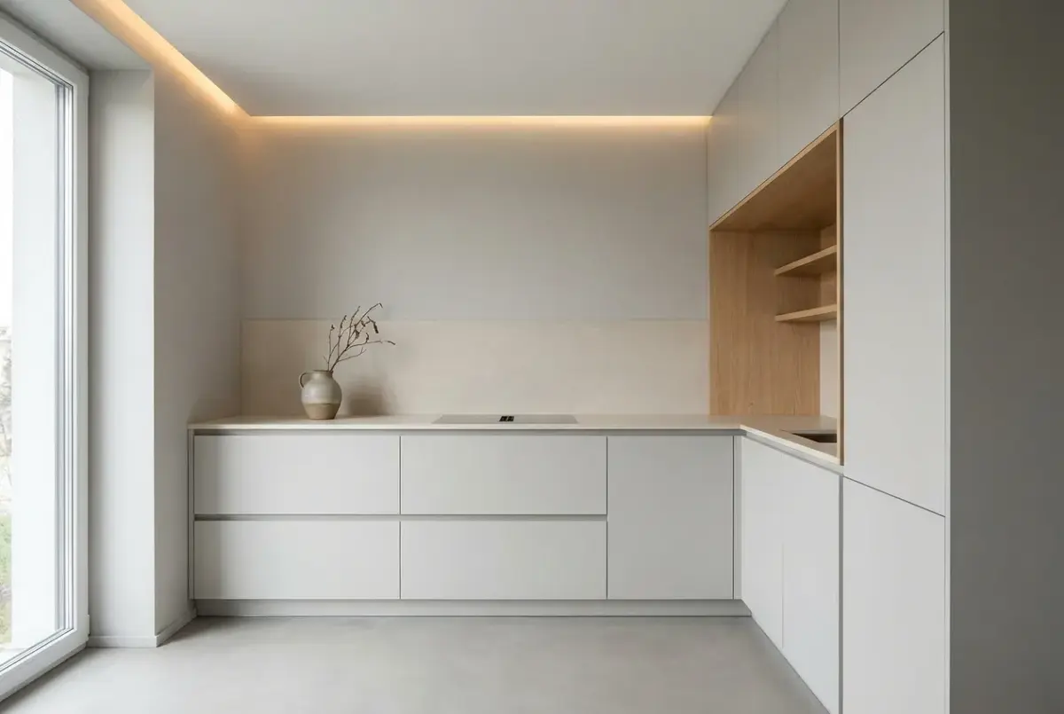
The intervention conceives the compact kitchen as a tectonic piece of refined lines. It proposes eliminating visual breaks by integrating a continuous canvas of floor-to-ceiling cabinets in a pearl gray finish, combined with the warmth of natural oak in the work niches. The L-shaped layout optimizes circulation and frees up visual space.
Read more
The project specifies large-format porcelain surfaces for both countertop and backsplash, achieving seamless continuity ideal for daily use. A neutral ceramic floor dialogues with soft daylight. Built-in perimeter cove LED lighting in the plaster ceiling washes the walls, softening furniture textures and eliminating harsh shadows.
The proposal demonstrates how rigor in vertical plane ordering transforms a workspace into a sober, contemporary retreat. Concealed floor-to-ceiling storage answers all organizational needs without cluttering the volume, creating a balanced space with high aesthetic impact.
What was done
- Demolition of existing partitions and wall coverings
- False ceiling construction with perimeter cove for indirect lighting
- Custom matte pearl gray cabinetry with floor-to-ceiling tall units
- Countertop and backsplash in large-format porcelain stoneware
- Plumbing, electrical, and integrated LED lighting installation
- Natural oak joinery supply and installation with wall-mounted brassware
More AI visualisations
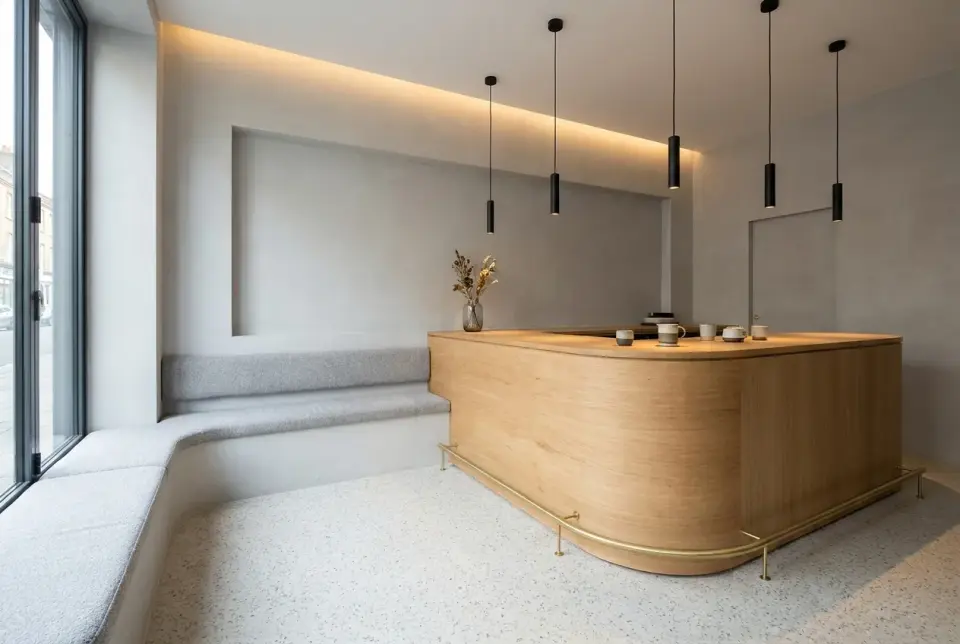 Hospitality venue with a monolithic bar and built-in benchAI visualisation · commercial premises renovation
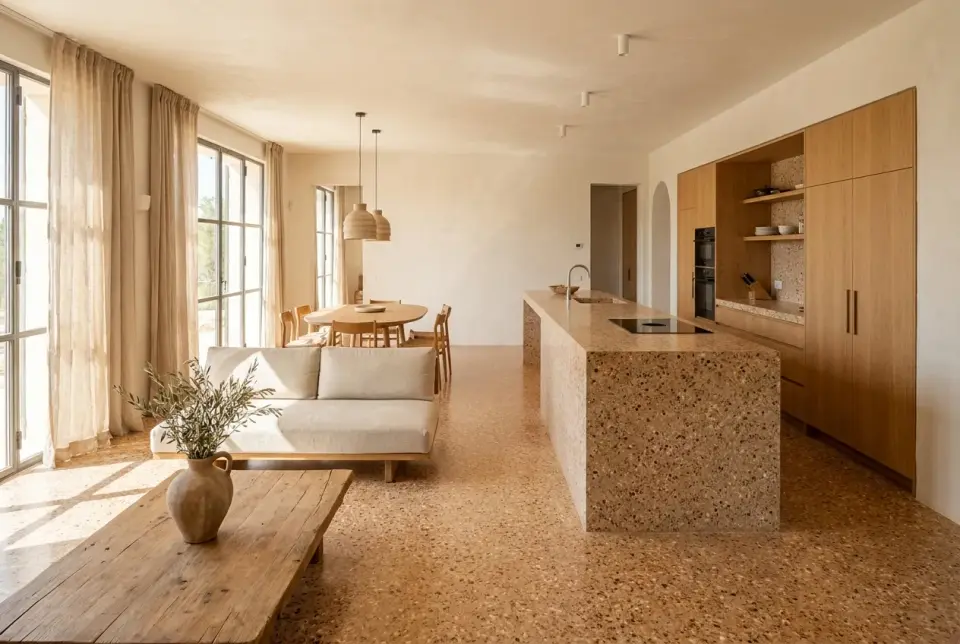 Open-plan space articulated by continuous terrazzo flooring and clay tonesAI visualisation · full living room renovation
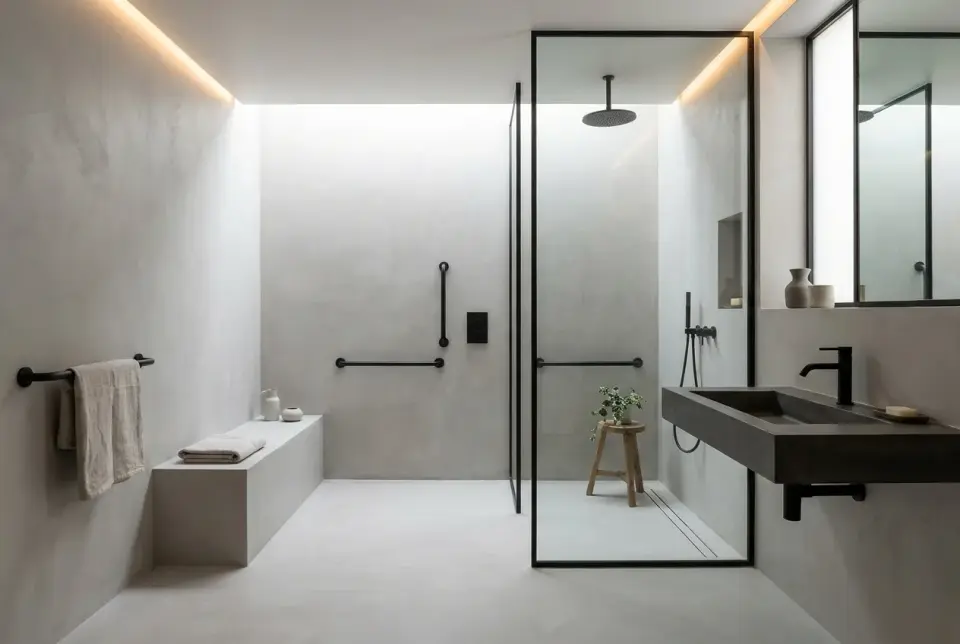 Accessible bathroom with continuous mortar architecture and steelAI visualisation · adapted bathroom renovation
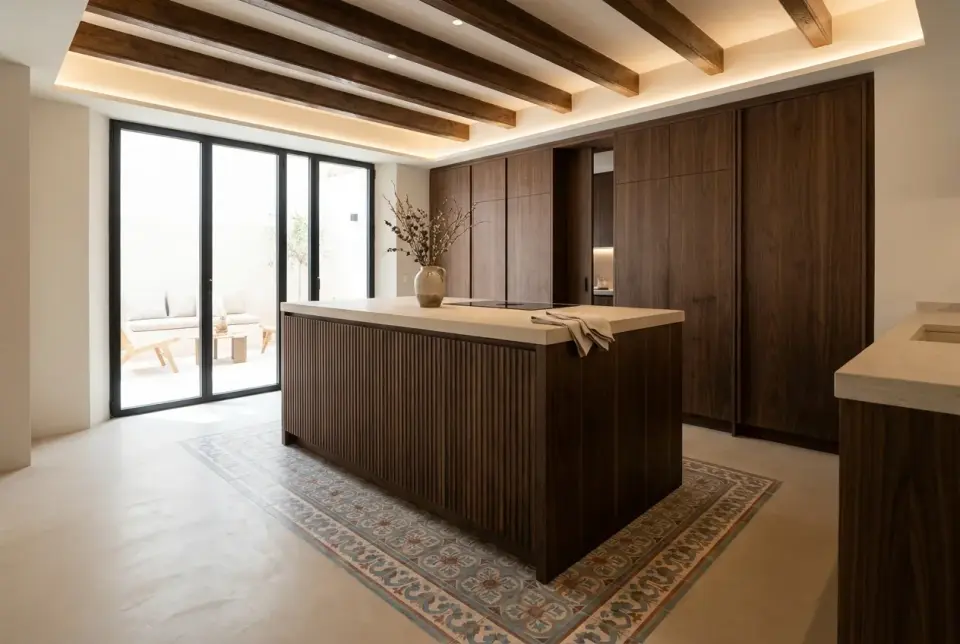 Open Kitchen with Walnut Island and Handcrafted Hydraulic TilesAI visualisation · full kitchen renovation
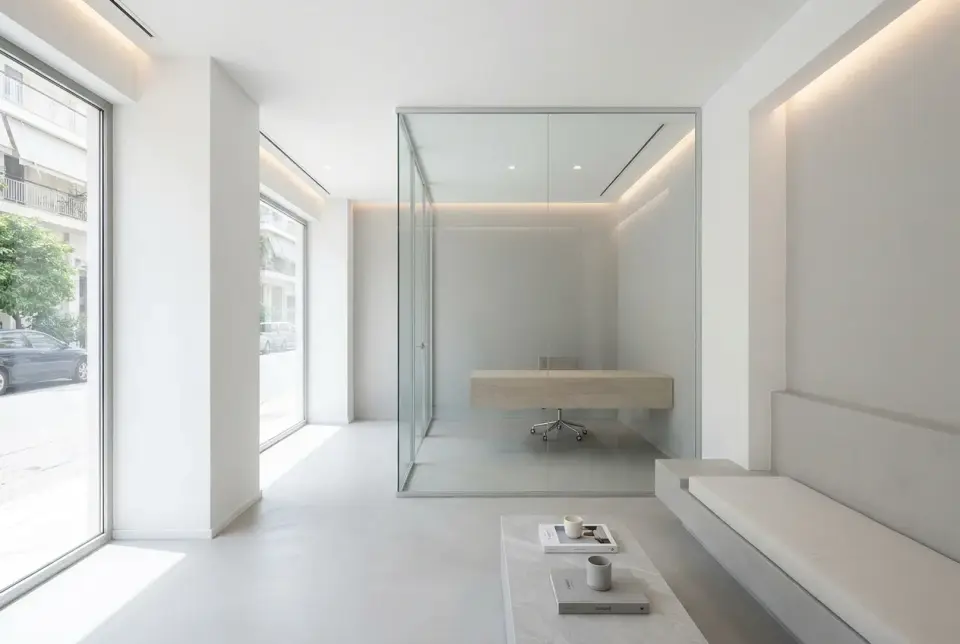 Pearl-grey workspace with a glazed private officeAI visualisation · commercial premises renovation
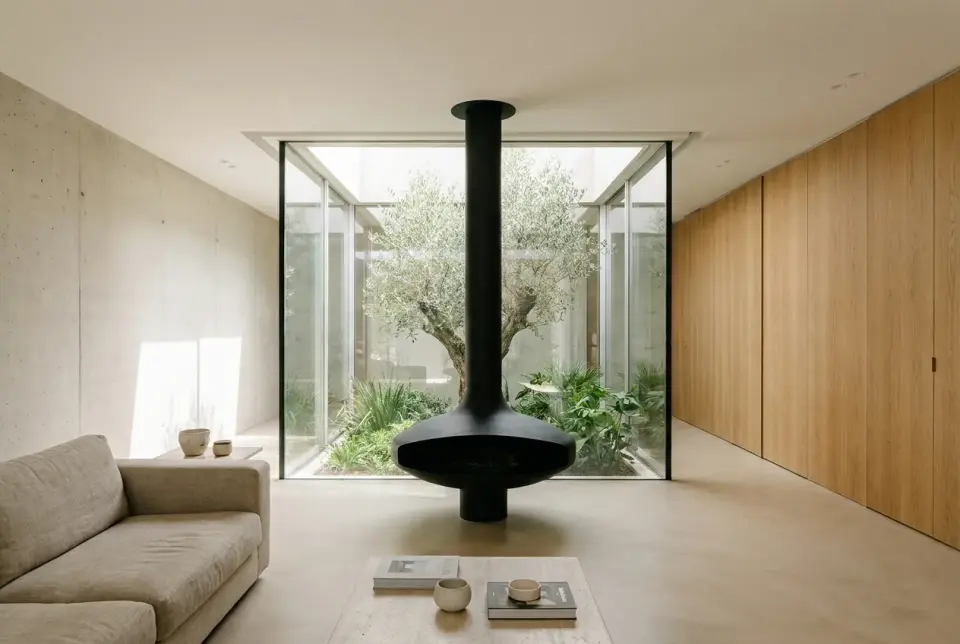 Open-plan ground floor with glass courtyard and sculptural fireplaceAI visualisation · full living room renovation
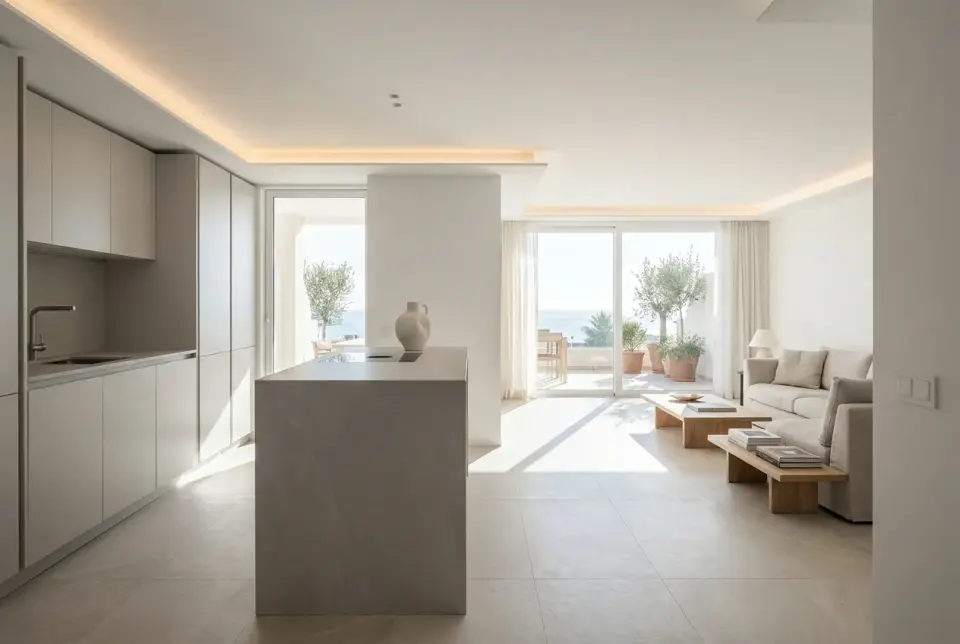 Open-plan kitchen with monolithic pearl gray peninsula and cove lightingAI visualisation · full kitchen renovation
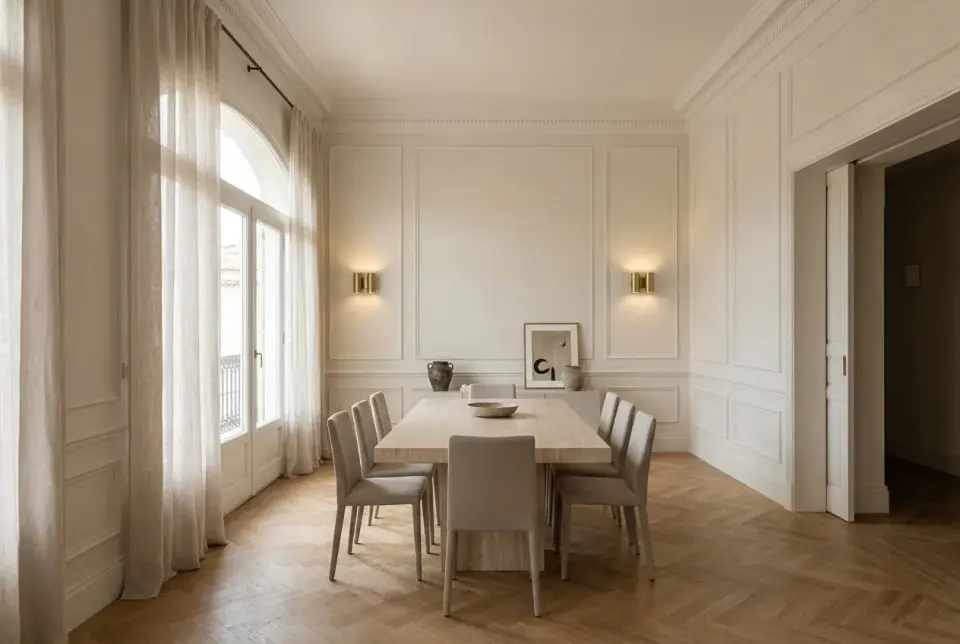 Re-imagining a living dining room with neoclassic moldings and brassAI visualisation · full living-dining room renovation
More projects
What kind of building and renovation work do you carry out?
Which areas do you cover?
How do you quote for a renovation?
Request your quote
Tell us about your project and we will arrange a site visit to measure before quoting.