
Accessible bathroom with continuous mortar architecture and steel
Our stores
The address of each one and how to get there.
Guide prices
What our clients say
sobre 5 en Google · — reviews
Where we work
Projects we have completed
Frequently asked questions
AI visualisationAI visualisation example: the images on this page are generated with artificial intelligence to show how a renovation like this could look. It is not a completed project. Send us photos of your home and we will prepare yours.
- Type of work
- adapted bathroom renovation
 More AI visualisationsOpen Kitchen with Walnut Island and Handcrafted Hydraulic Tiles
4.5 · 28 Google reviews·Since 1970
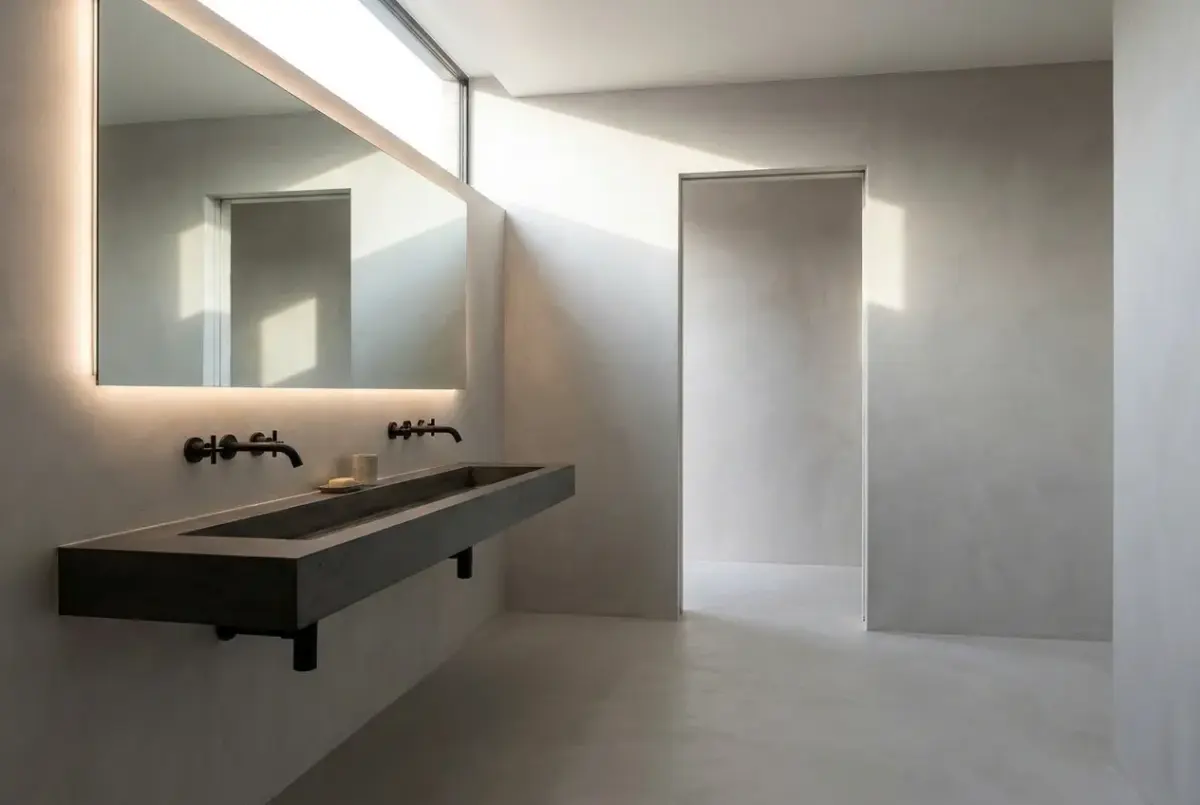
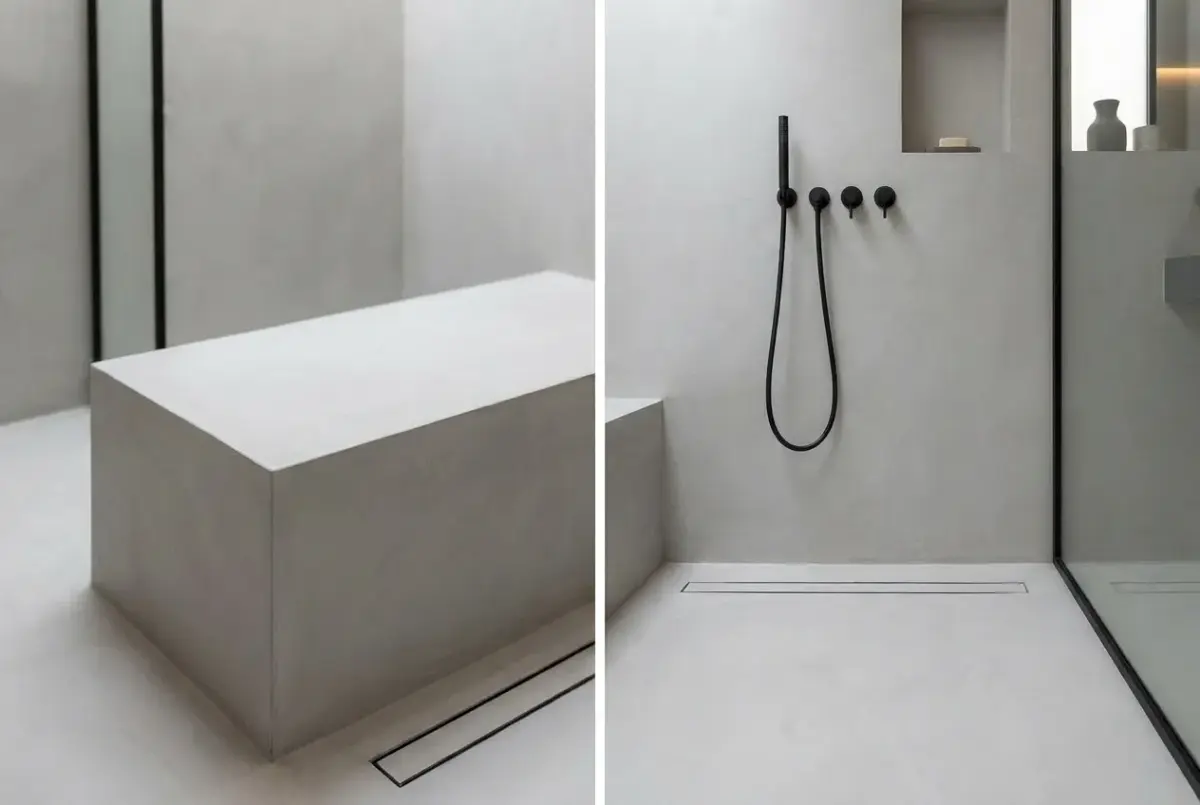
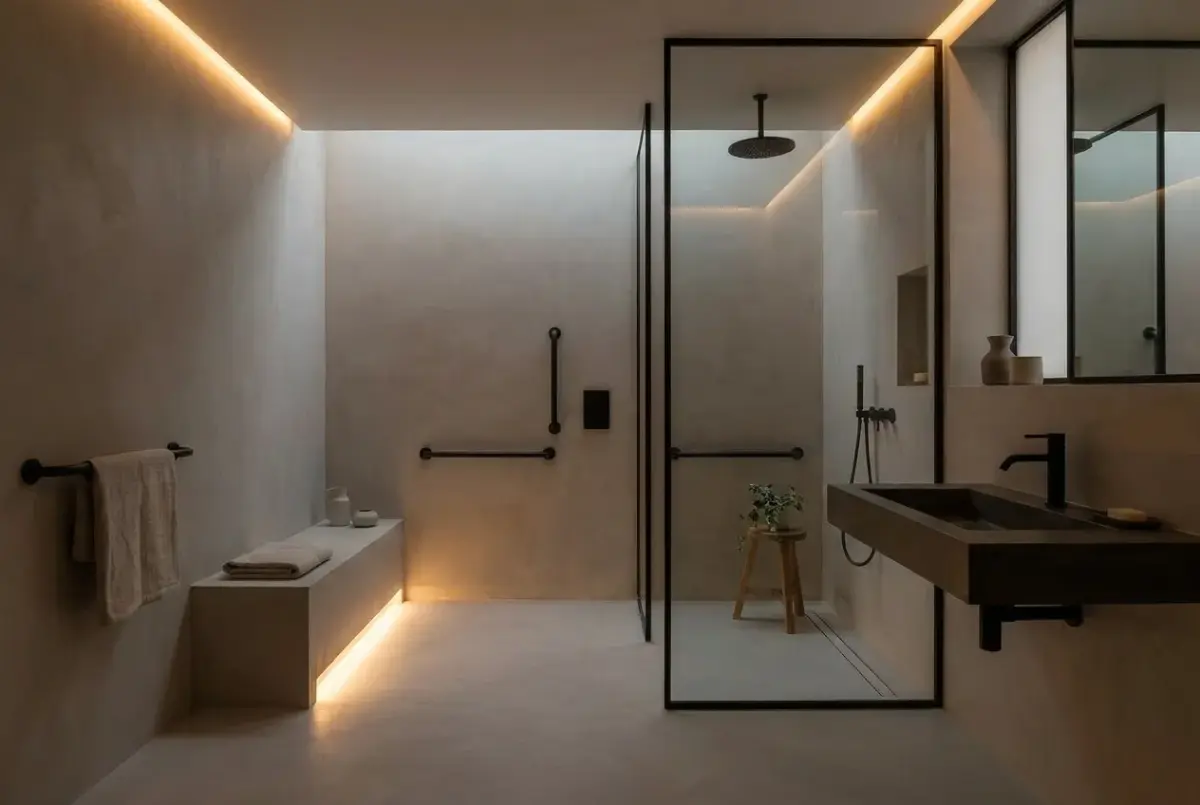
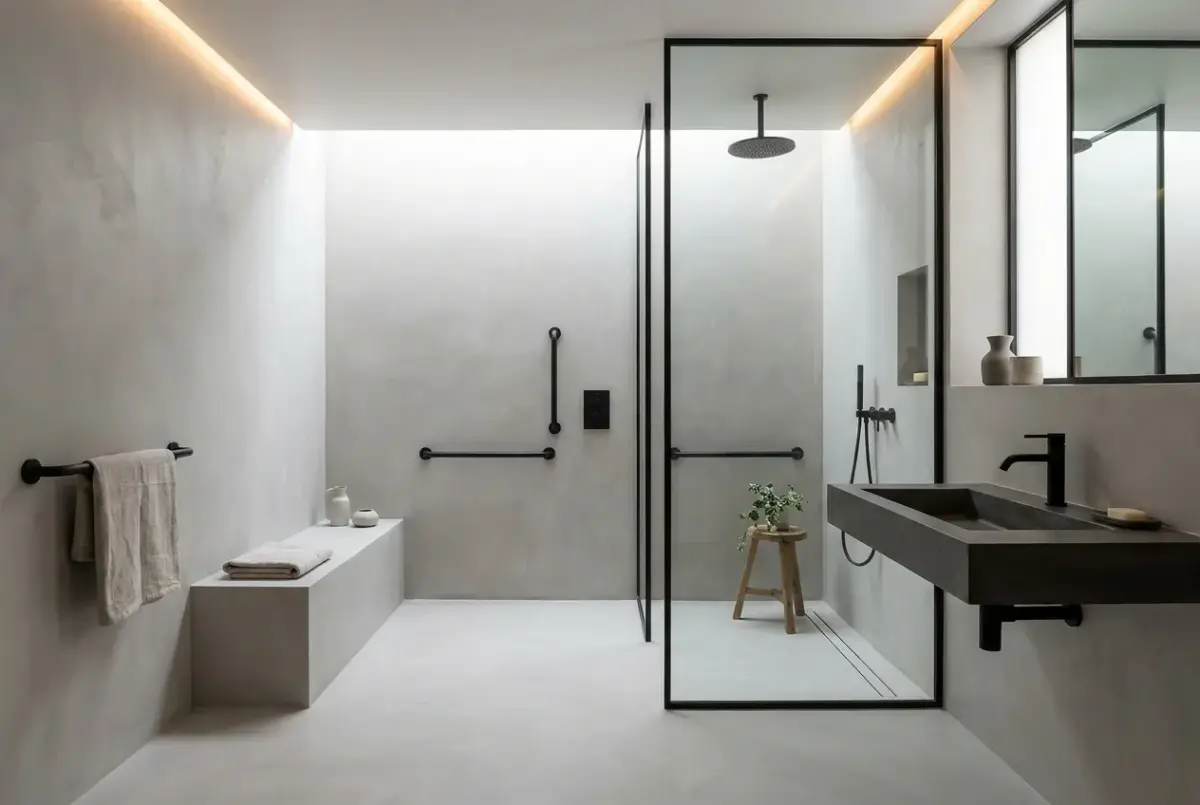
The visualization proposes replacing traditional partitioning with a continuous plane that unifies the vanity area and the curbless walk-in shower. Any healthcare aesthetic is discarded in favor of clean architecture, where a built-in bench and a fixed glass screen with industrial framing structure the space without physical or visual barriers.
Read more
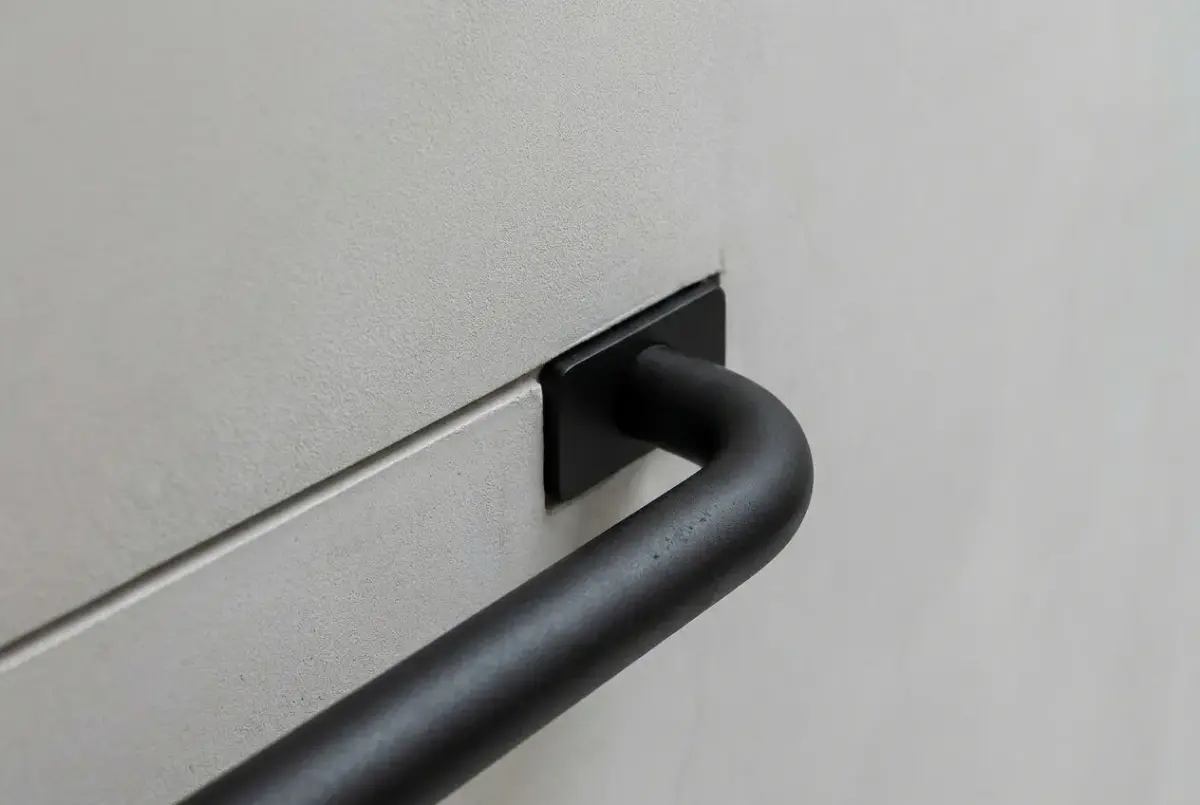
The project uses a monocolor technical mortar with a silky texture on walls and slip-resistant flooring, eliminating joints and simplifying maintenance. Grab bars and recessed brassware are crafted in matte black steel with pure lines, integrating as graphic design elements. Natural light from a high window is enhanced by a perimeter ceiling cove that gently washes the vertical plane.
The result achieves complete accessibility without sacrificing the sophistication of an architectural studio project. Material continuity visually expands the room, while the strategic arrangement of supports and recessed showerhead ensures comfort, safety, and daily independence in a restrained industrial setting.
What was done
- Demolition of existing partitions and wall surface preparation
- Application of continuous technical mortar coating on floors and walls
- Formation of a curbless flush shower floor with hidden drainage
- Construction of a monolithic built-in bench and integration of ergonomic supports
- Installation of concealed plumbing and matte black fixtures
- Fitting of tempered glass screen with industrial metal framing
- Plasterboard false ceiling with perimeter cove for indirect LED lighting
More AI visualisations
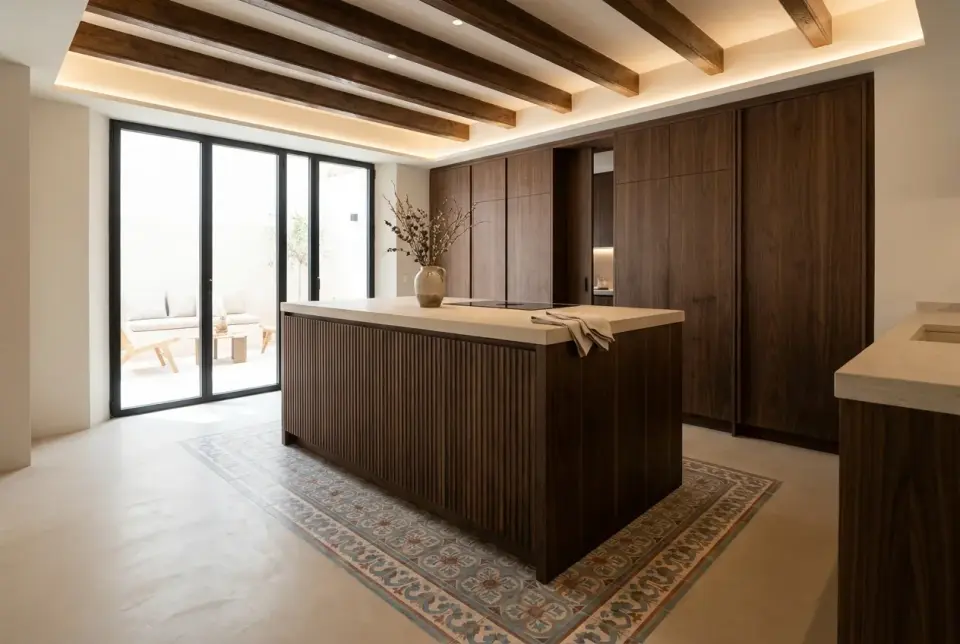 Open Kitchen with Walnut Island and Handcrafted Hydraulic TilesAI visualisation · full kitchen renovation
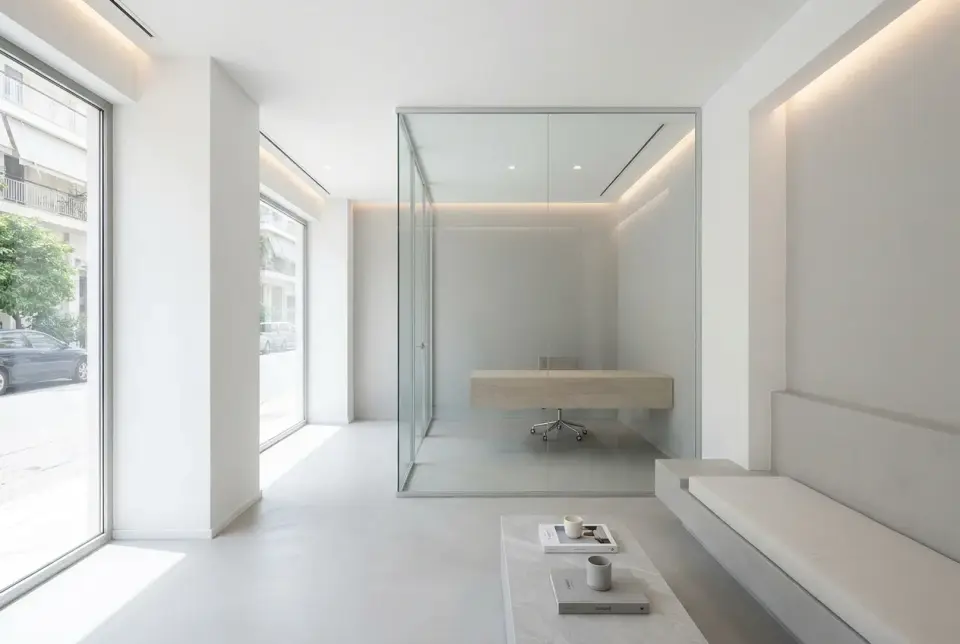 Pearl-grey workspace with a glazed private officeAI visualisation · commercial premises renovation
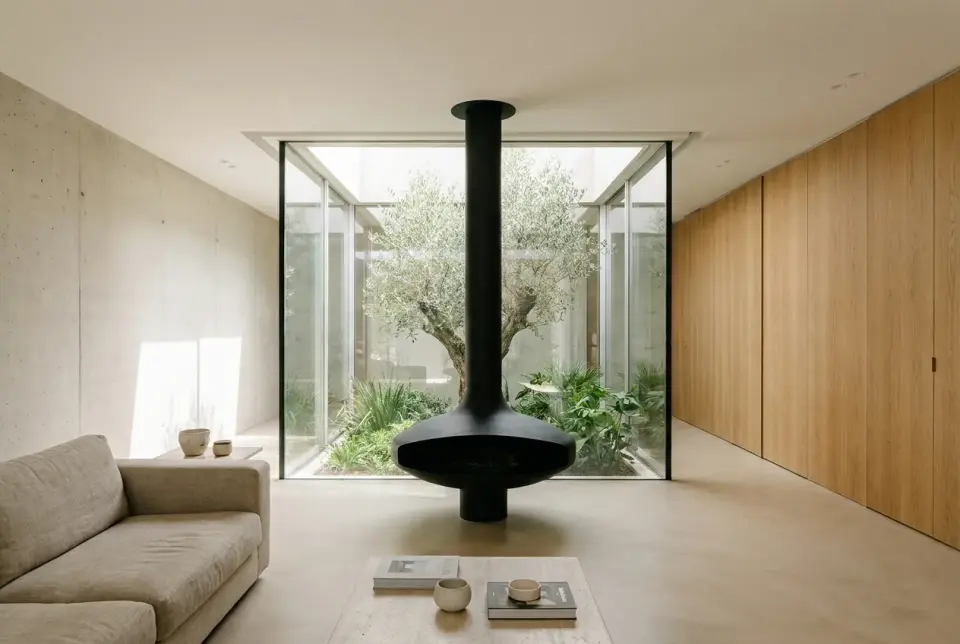 Open-plan ground floor with glass courtyard and sculptural fireplaceAI visualisation · full living room renovation
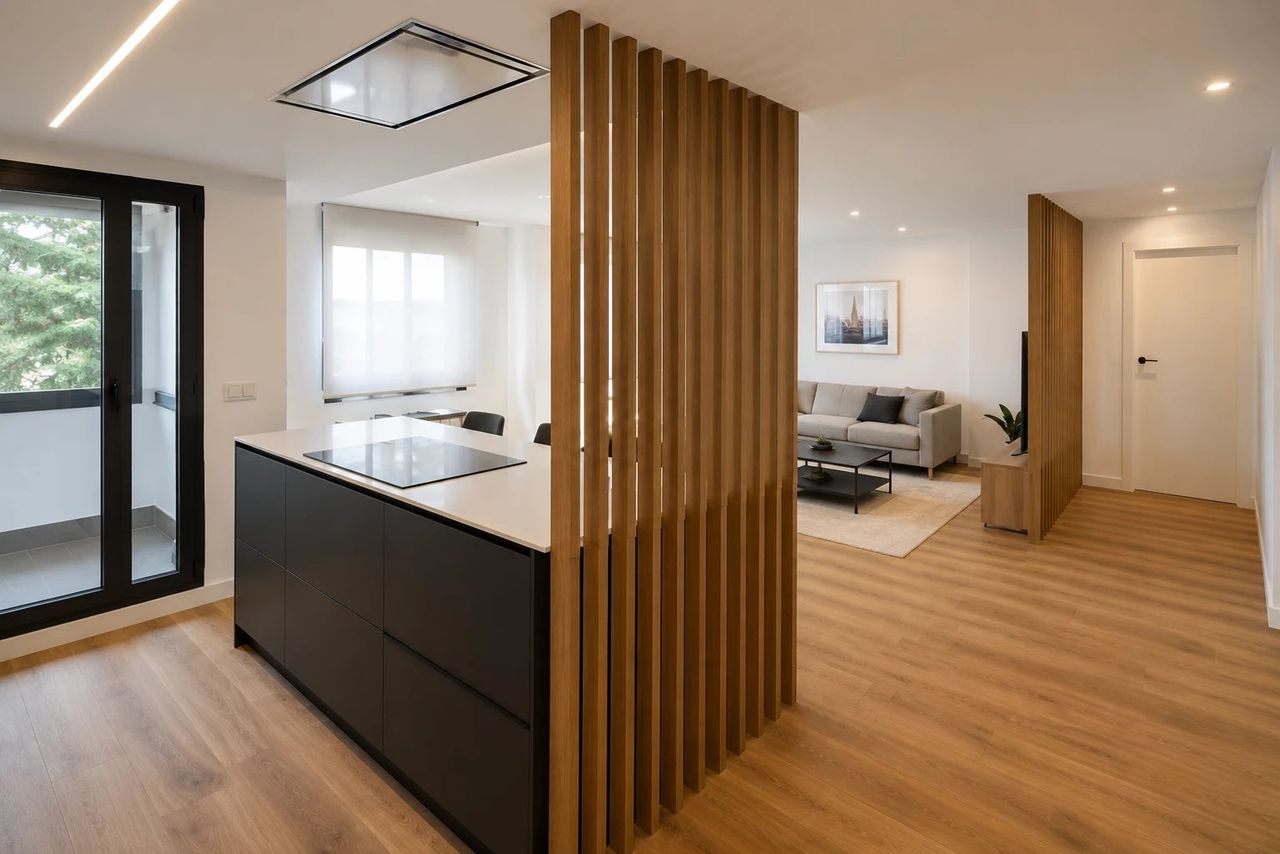
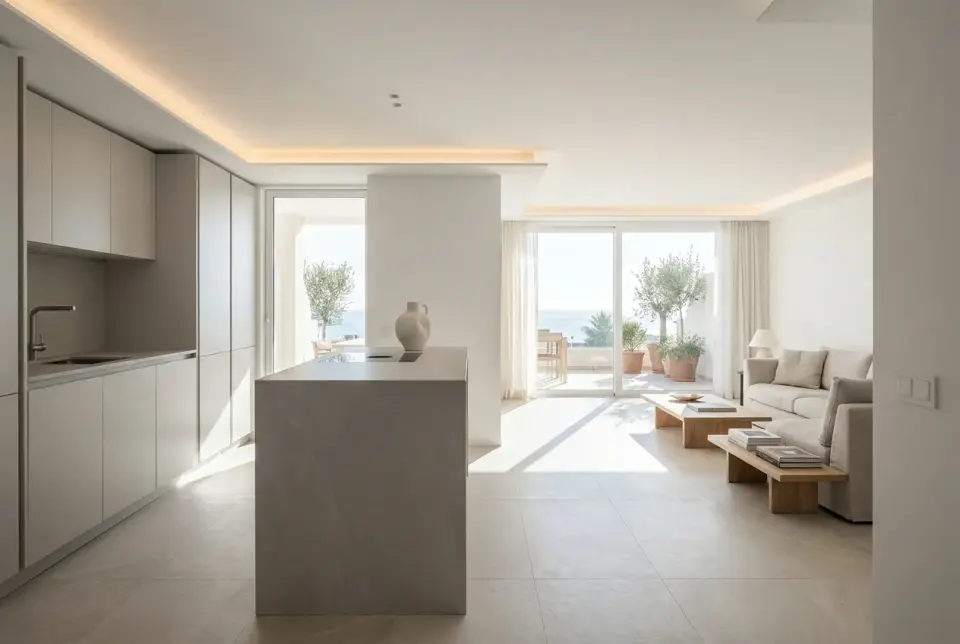 Open-plan kitchen with monolithic pearl gray peninsula and cove lightingAI visualisation · full kitchen renovation
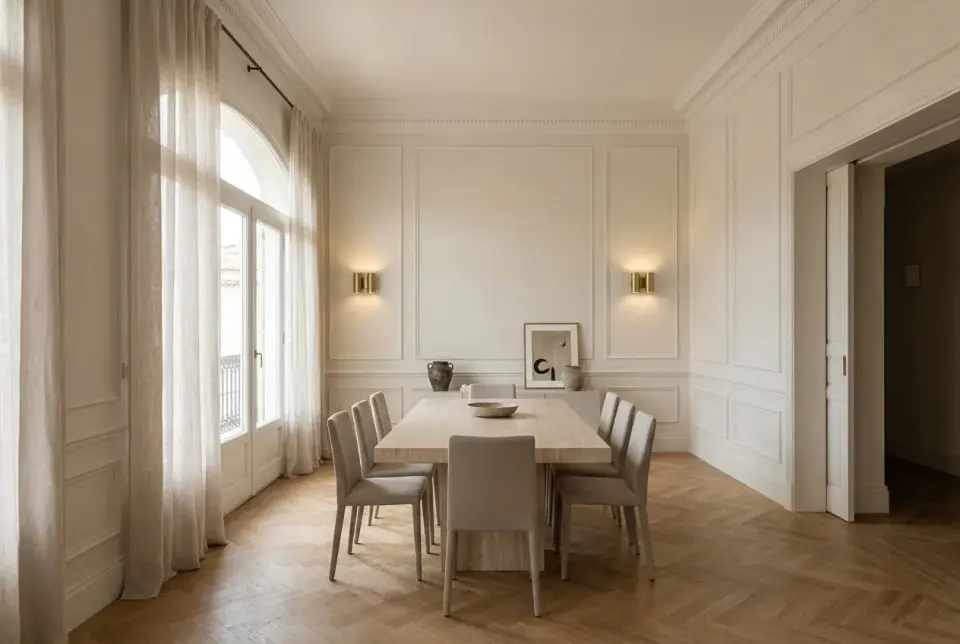 Re-imagining a living dining room with neoclassic moldings and brassAI visualisation · full living-dining room renovation
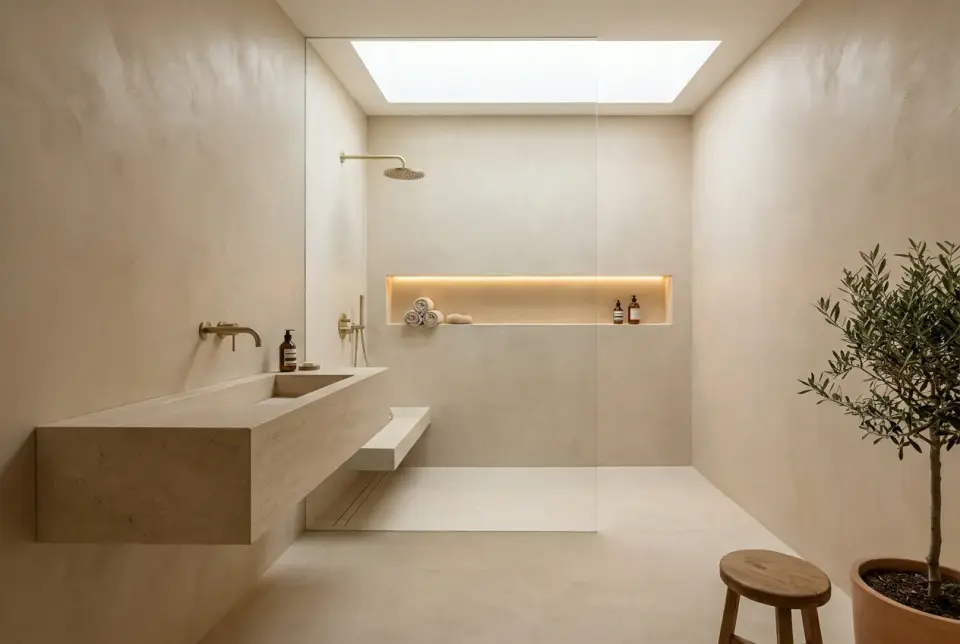 Spa bathroom with zenithal skylight and monolithic sinkAI visualisation · master bathroom renovation
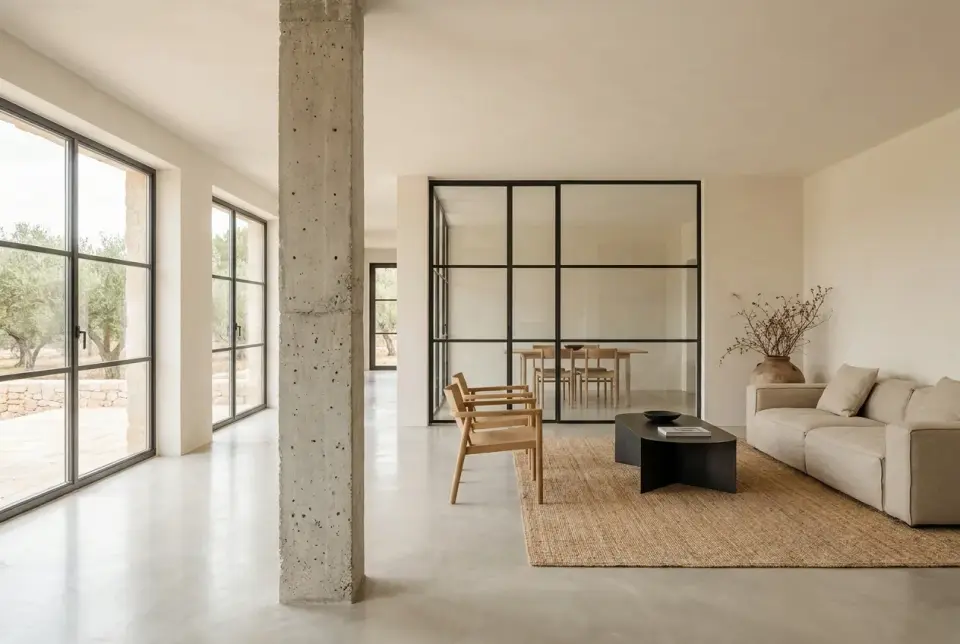 Open plan living space in polished concrete and matte blackAI visualisation · comprehensive living room renovation
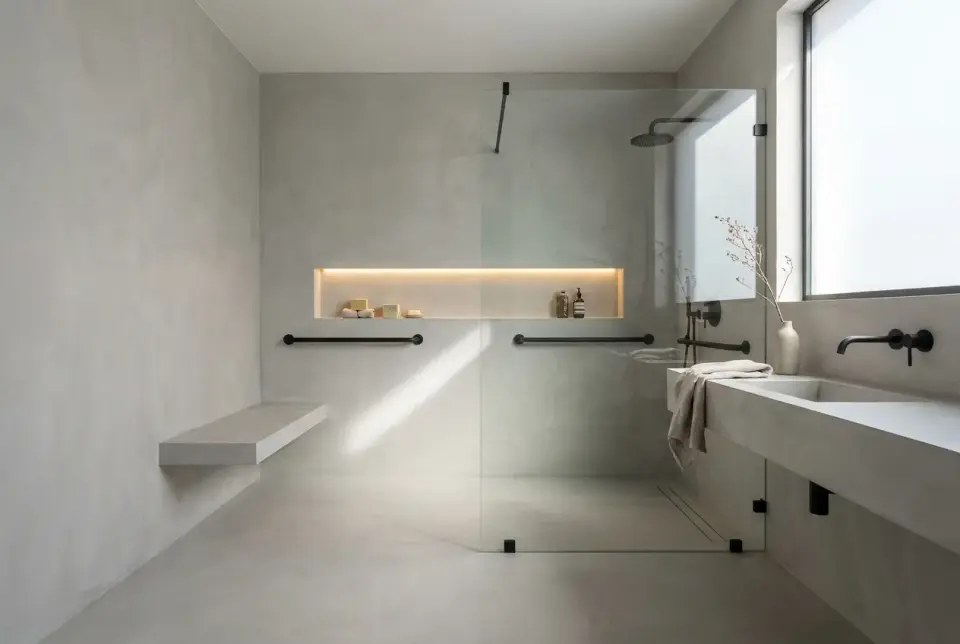 Accessible continuous bathroom in polished concrete and black steelAI visualisation · adapted bathroom renovation
More projects
What kind of building and renovation work do you carry out?
Which areas do you cover?
How do you quote for a renovation?
Request your quote
Tell us about your project and we will arrange a site visit to measure before quoting.