
Our stores
The address of each one and how to get there.
Guide prices
What our clients say
sobre 5 en Google · — reviews
Where we work
Projects we have completed
Frequently asked questions
AI visualisationAI visualisation example: the images on this page are generated with artificial intelligence to show how a renovation like this could look. It is not a completed project. Send us photos of your home and we will prepare yours.
- Type of work
- commercial premises renovation
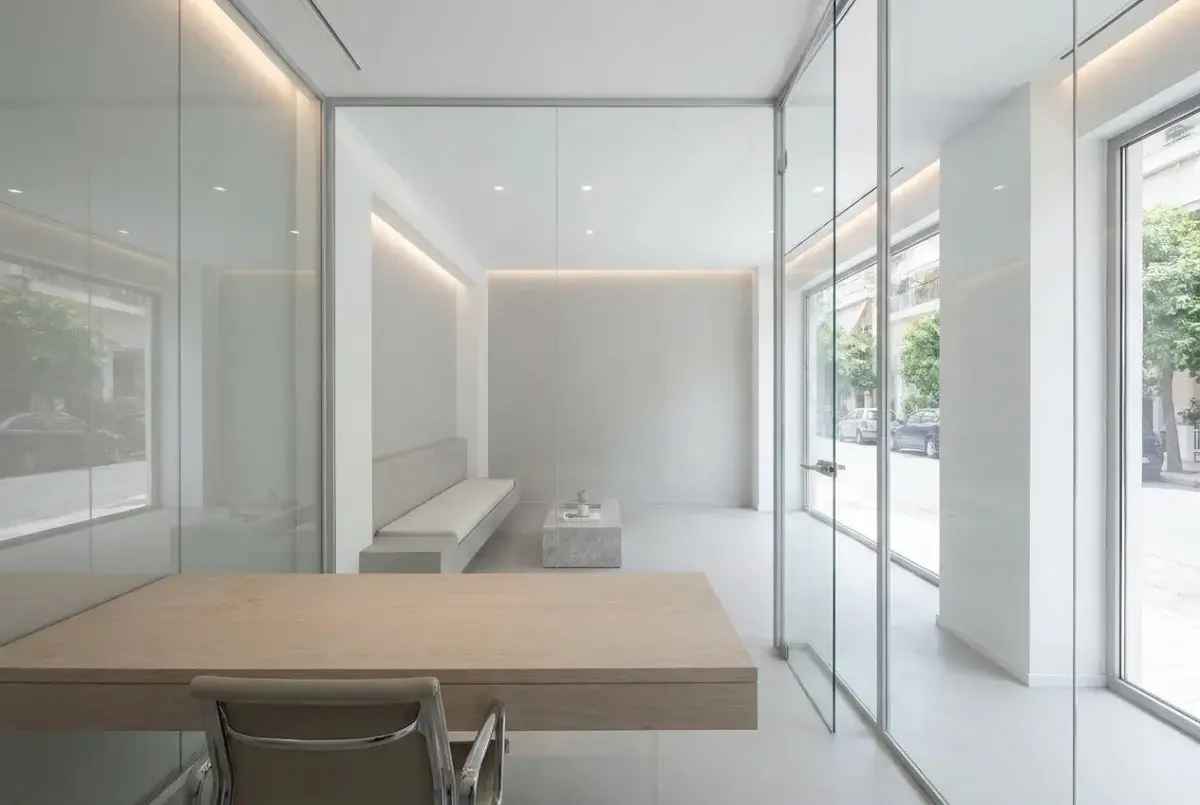
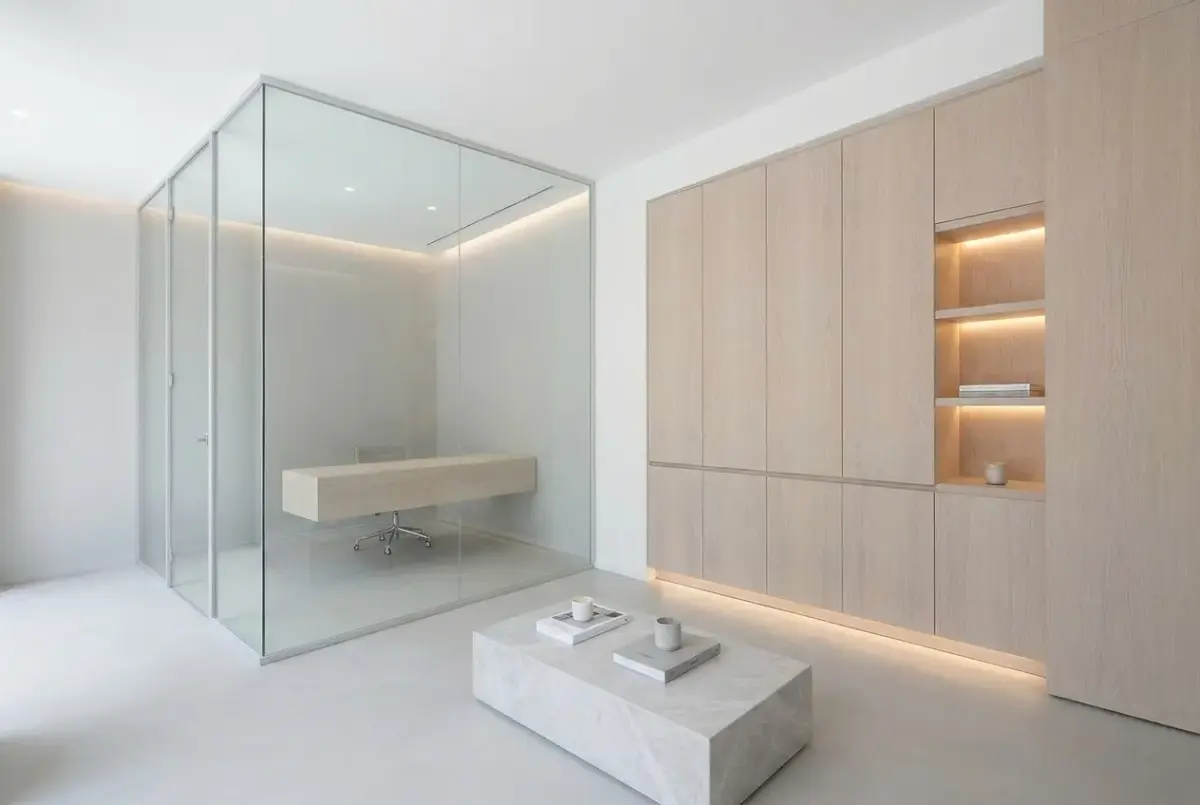
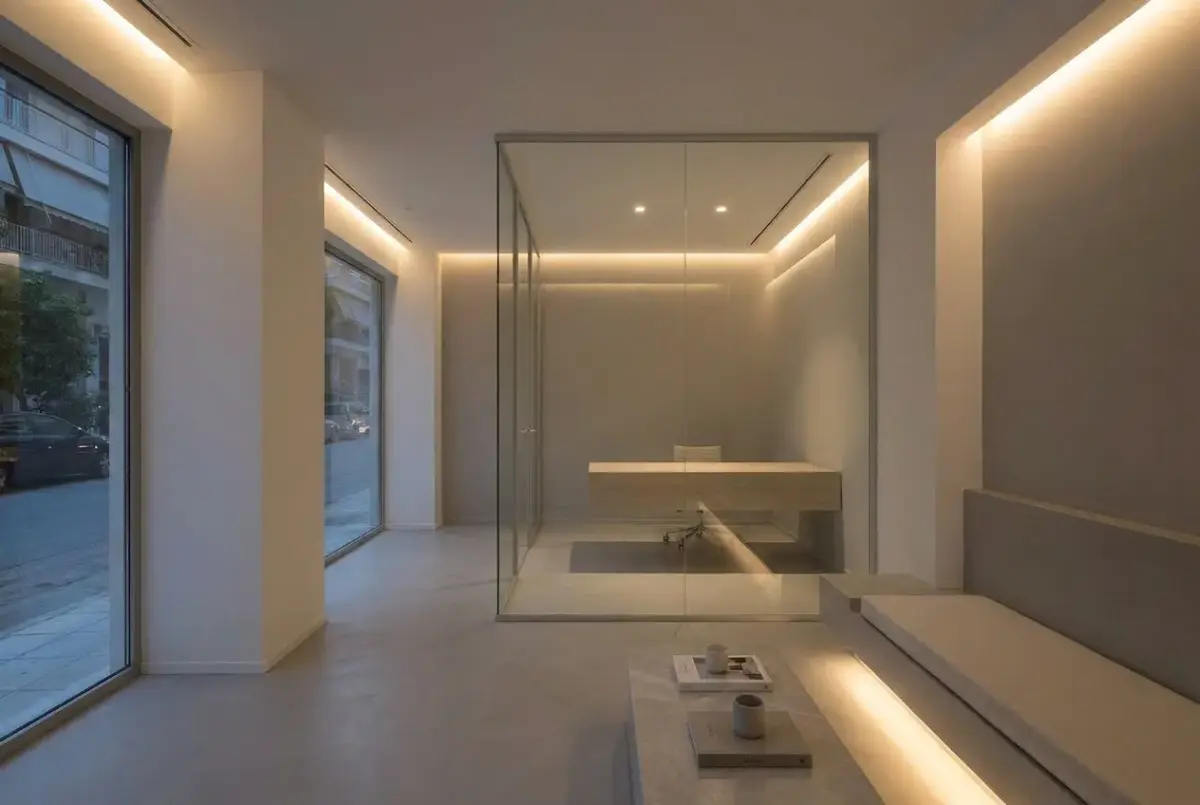
 More AI visualisationsOpen-plan ground floor with glass courtyard and sculptural fireplace
4.5 · 28 Google reviews·Since 1970
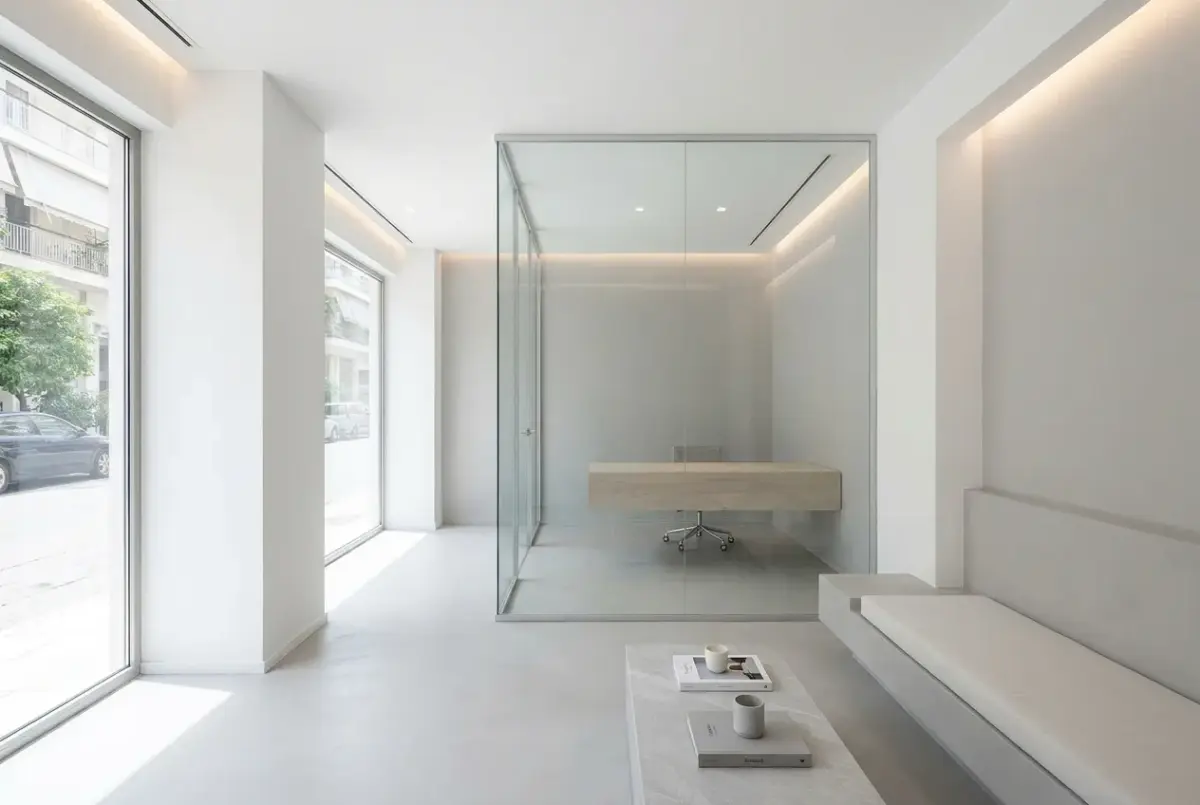
The intervention turns former retail premises into a fluid, contemporary professional setting. A light free-standing structure houses the main office and zones the space while keeping the room visually continuous. A built-in bench in the waiting area acts as an organising element, and the floor-to-ceiling glazed partition provides acoustic privacy without blocking the daylight coming from the façade.
Read more
The palette relies on shades of pearl grey in the continuous quartz microcement floor and the smooth walls. Subtle warmth comes from bespoke whitewashed oak panels that conceal technical storage. Lighting plays a structural role through continuous coves in the suspended ceiling, which cast indirect, grazing light over the mineral textures.
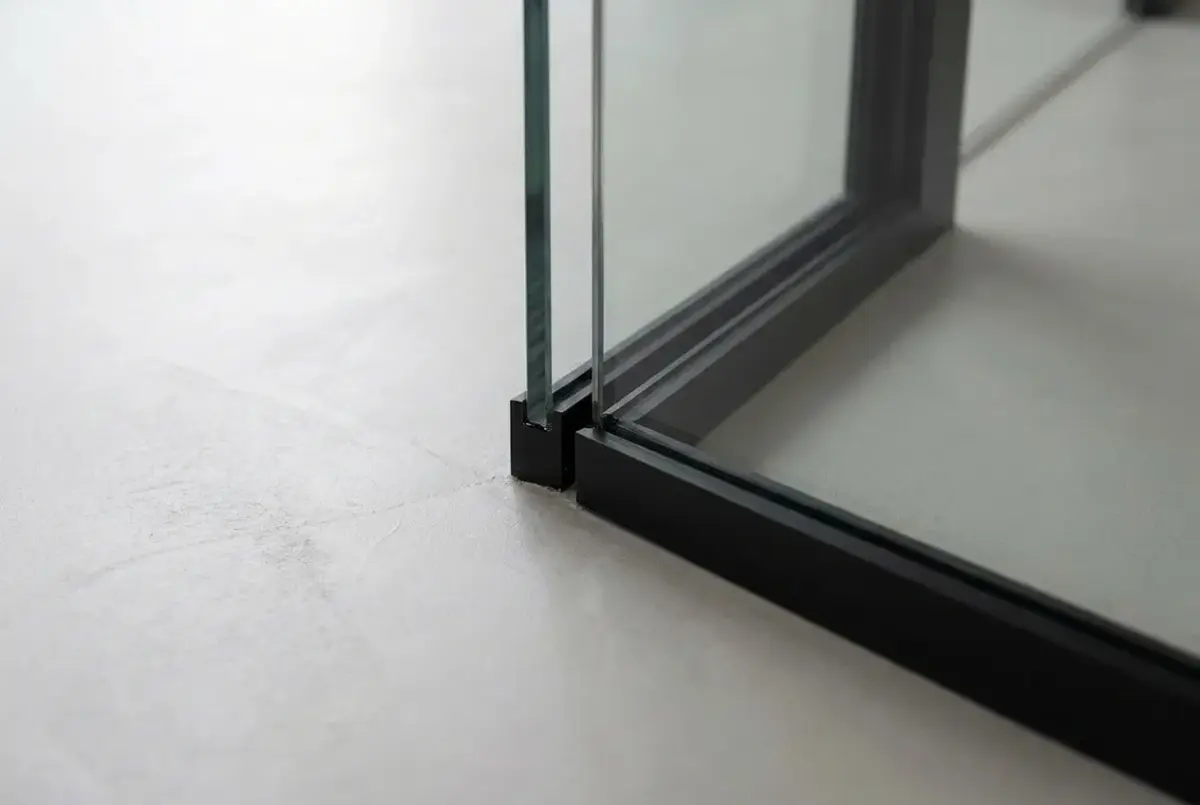
The design stands out for its geometric rigour and clean junctions between materials, doing without visible skirting thanks to concealed profiles. The acoustic glass partition with matt anodised extruded aluminium frames meets the office's operational needs without cluttering the space, giving a refined image suited to firms that want to convey solidity and sophistication.
What was done
- Demolition of interior partitions and old finishes, and removal of existing installations.
- Levelling screed and continuous pearl-grey microcement with a matt finish.
- Continuous plasterboard ceiling with backlit perimeter coves for indirect light.
- Supply and installation of a floor-to-ceiling acoustic glazed partition with concealed frames.
- Built-in storage and bespoke whitewashed oak wall panelling.
- Low-glare electrical installation with integrated LED strips and flush-mounted switches.
More AI visualisations
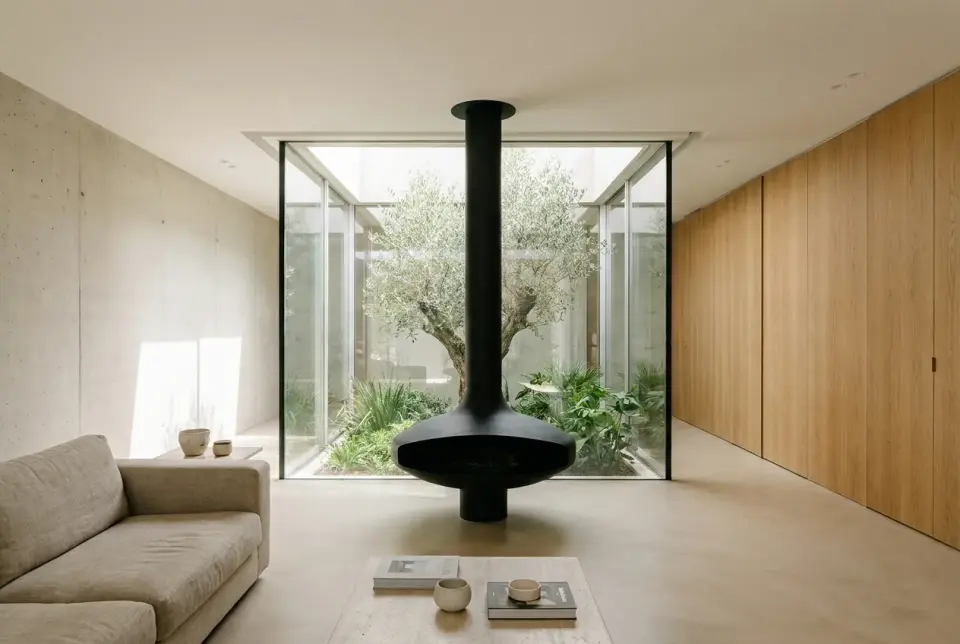 Open-plan ground floor with glass courtyard and sculptural fireplaceAI visualisation · full living room renovation
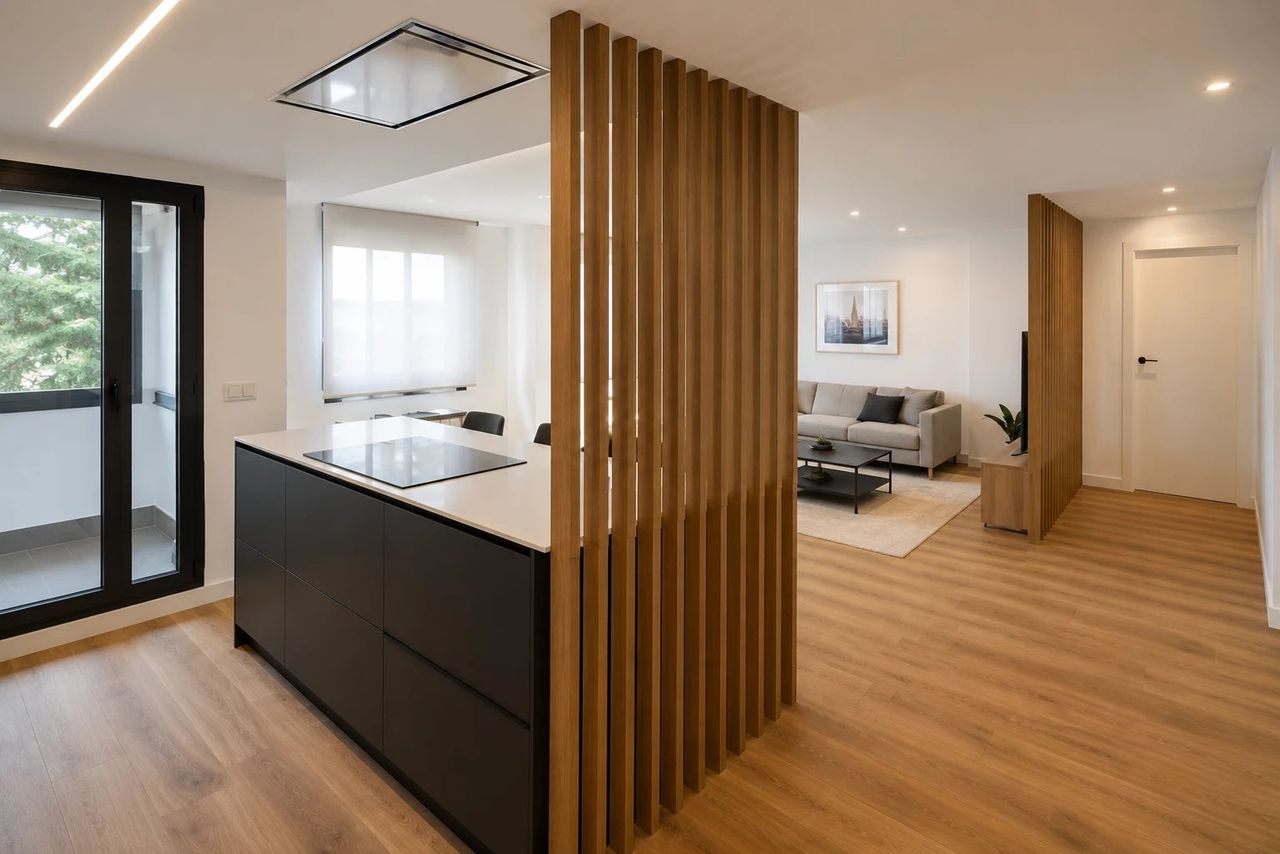
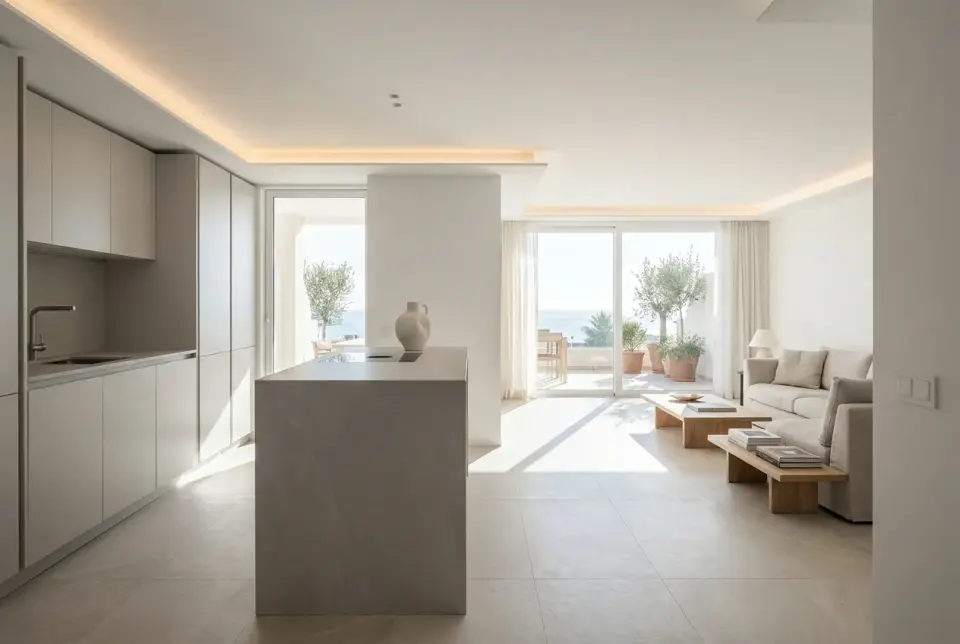 Open-plan kitchen with monolithic pearl gray peninsula and cove lightingAI visualisation · full kitchen renovation
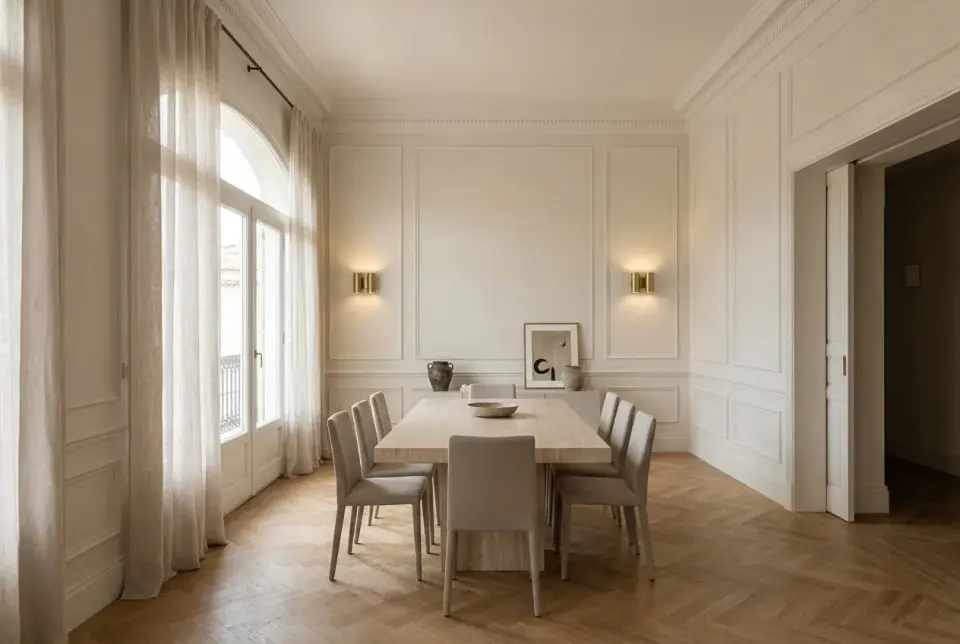 Re-imagining a living dining room with neoclassic moldings and brassAI visualisation · full living-dining room renovation
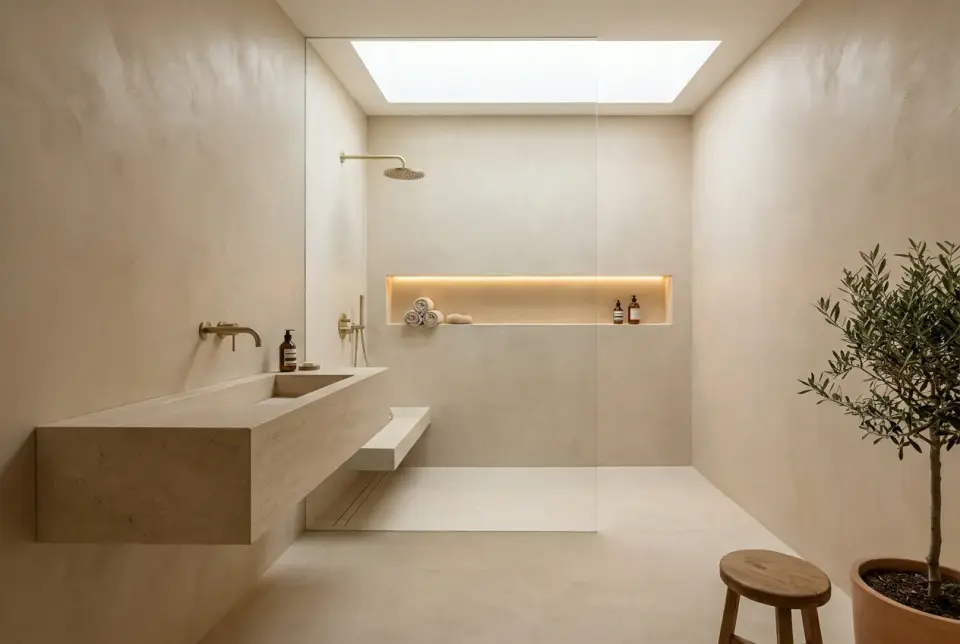 Spa bathroom with zenithal skylight and monolithic sinkAI visualisation · master bathroom renovation
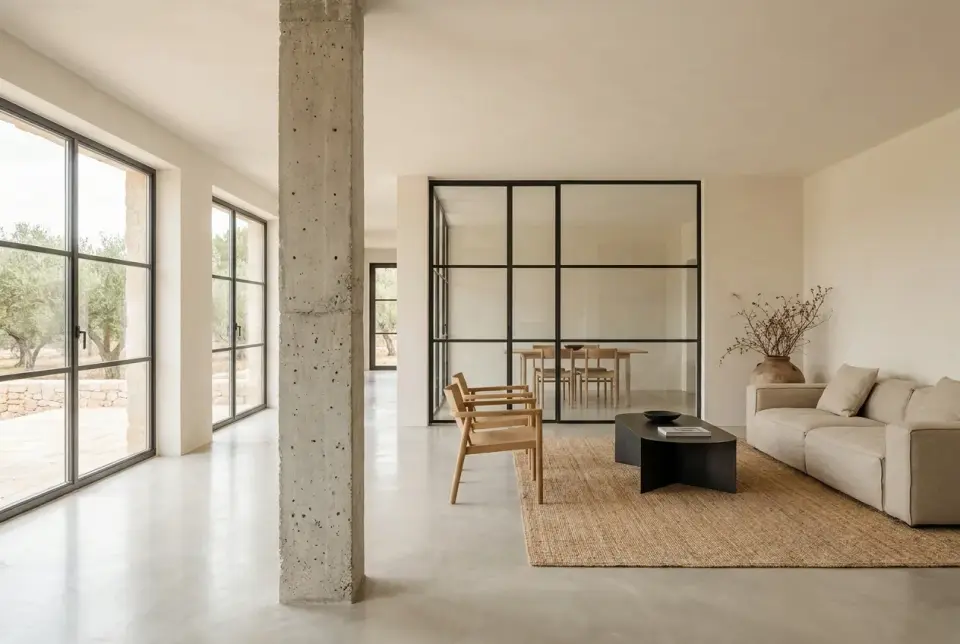 Open plan living space in polished concrete and matte blackAI visualisation · comprehensive living room renovation
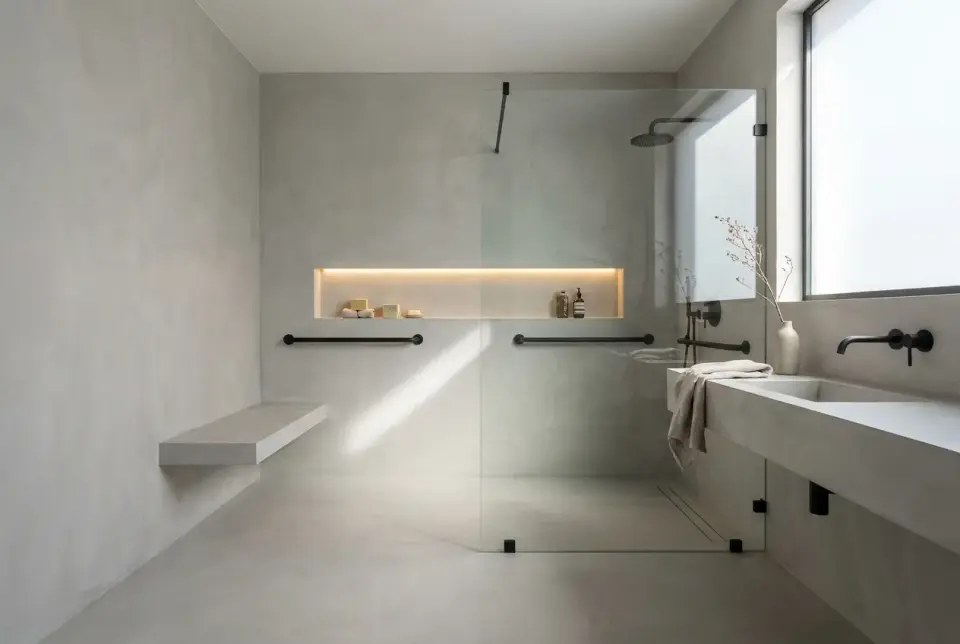 Accessible continuous bathroom in polished concrete and black steelAI visualisation · adapted bathroom renovation
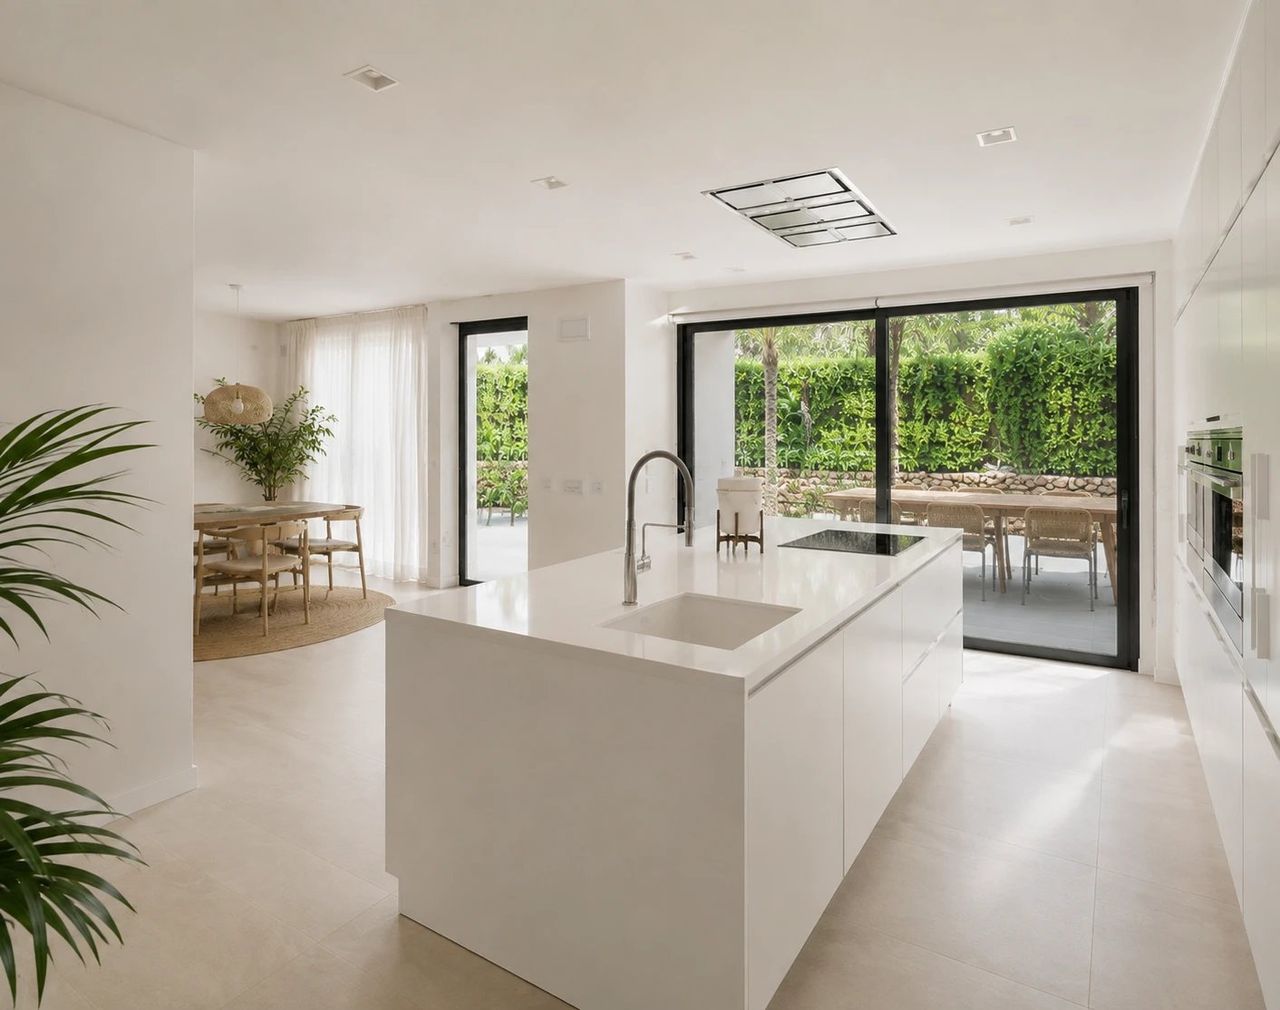
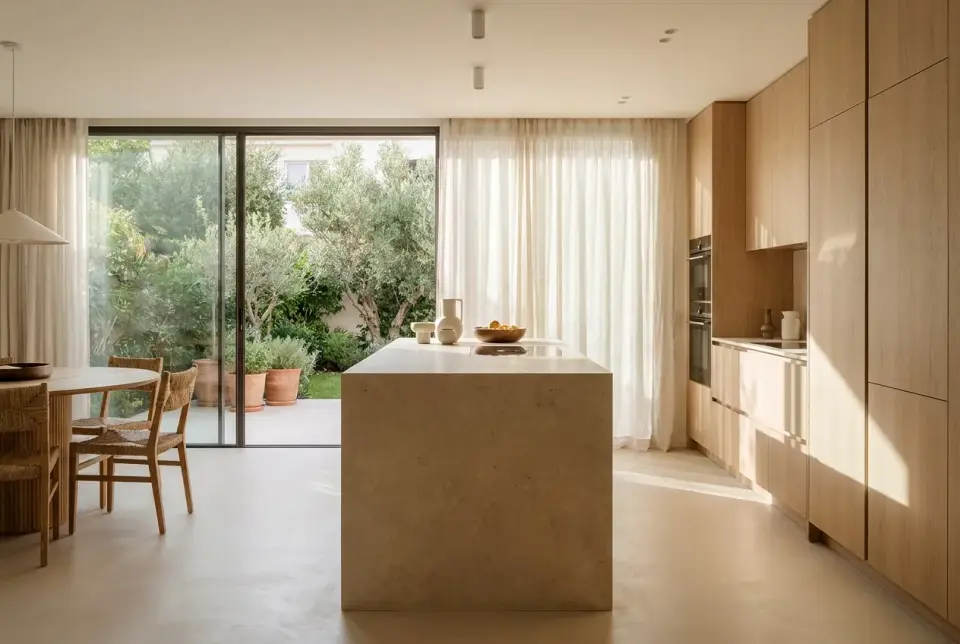 Japandi Kitchen with Monolithic Stone Island and Garden ViewAI visualisation · full kitchen renovation
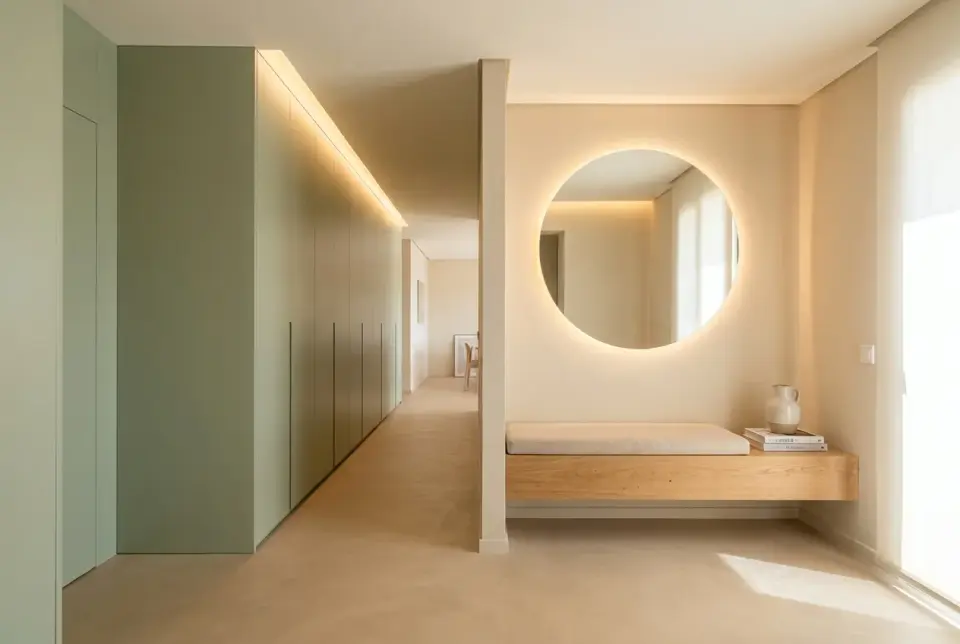 Hallway articulated with sage green paneling and benchAI visualisation · hallway renovation
More projects
What kind of building and renovation work do you carry out?
Which areas do you cover?
How do you quote for a renovation?
Request your quote
Tell us about your project and we will arrange a site visit to measure before quoting.