
Our stores
The address of each one and how to get there.
Guide prices
What our clients say
sobre 5 en Google · — reviews
Where we work
Projects we have completed
Frequently asked questions
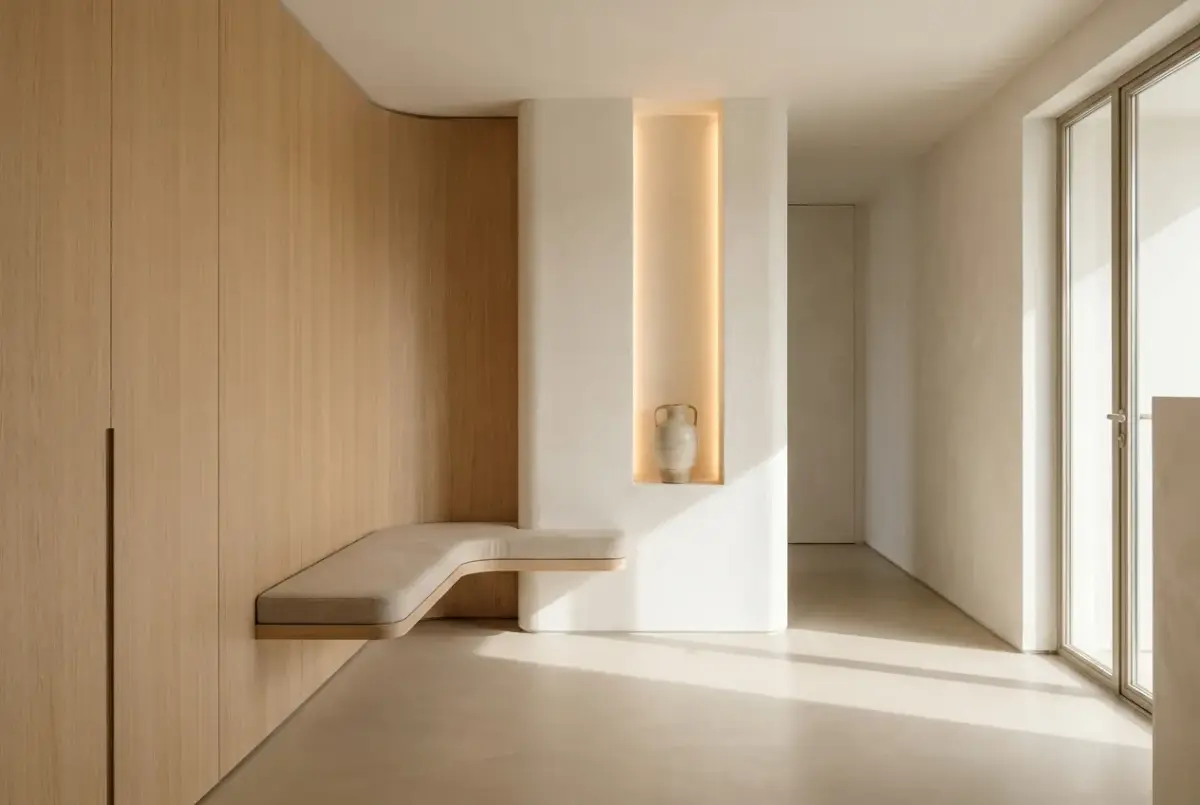
AI visualisationAI visualisation example: the images on this page are generated with artificial intelligence to show how a renovation like this could look. It is not a completed project. Send us photos of your home and we will prepare yours.
- Type of work
- hallway and entrance renovation
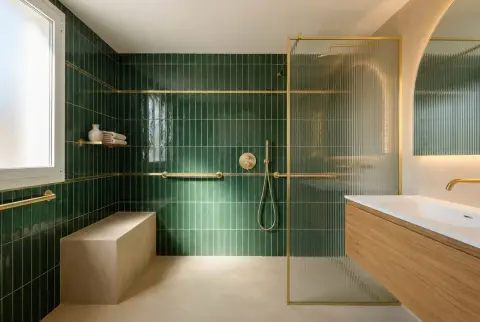 More AI visualisationsAccessible Art Deco Bathroom in Deep Green and Brass
4.5 · 28 Google reviews·Since 1970
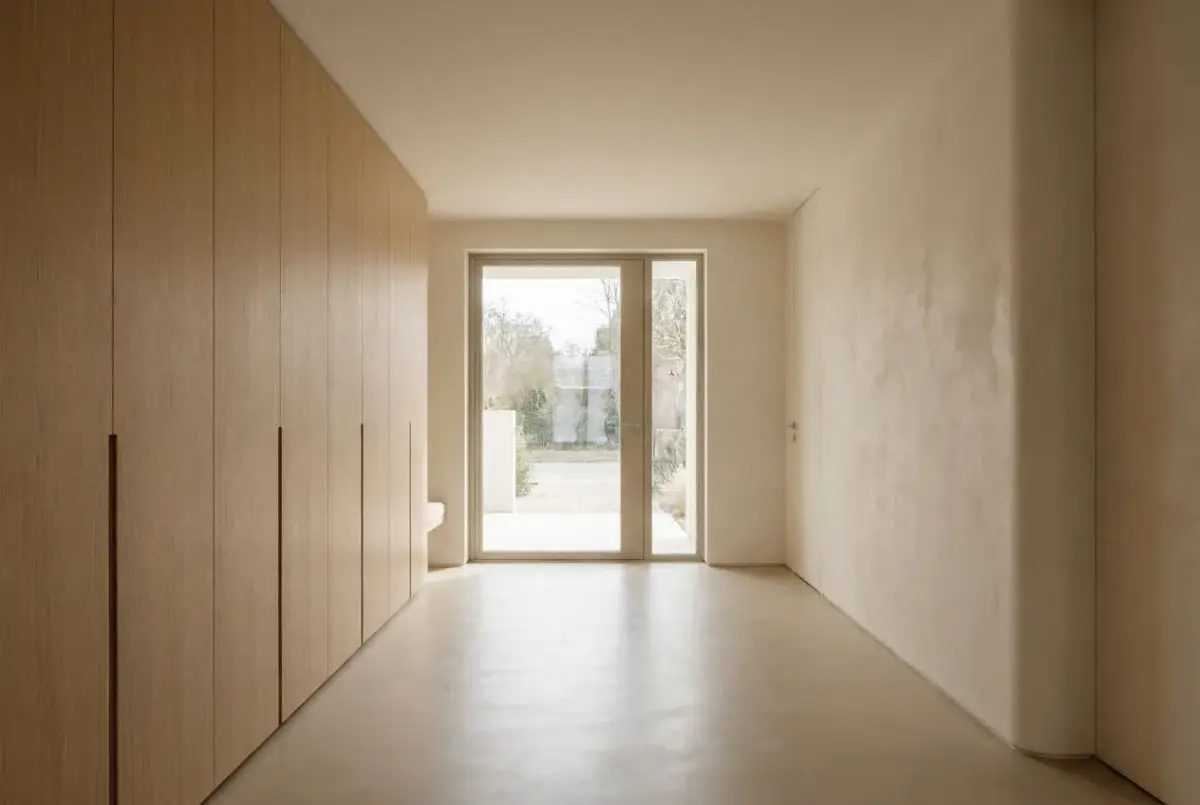
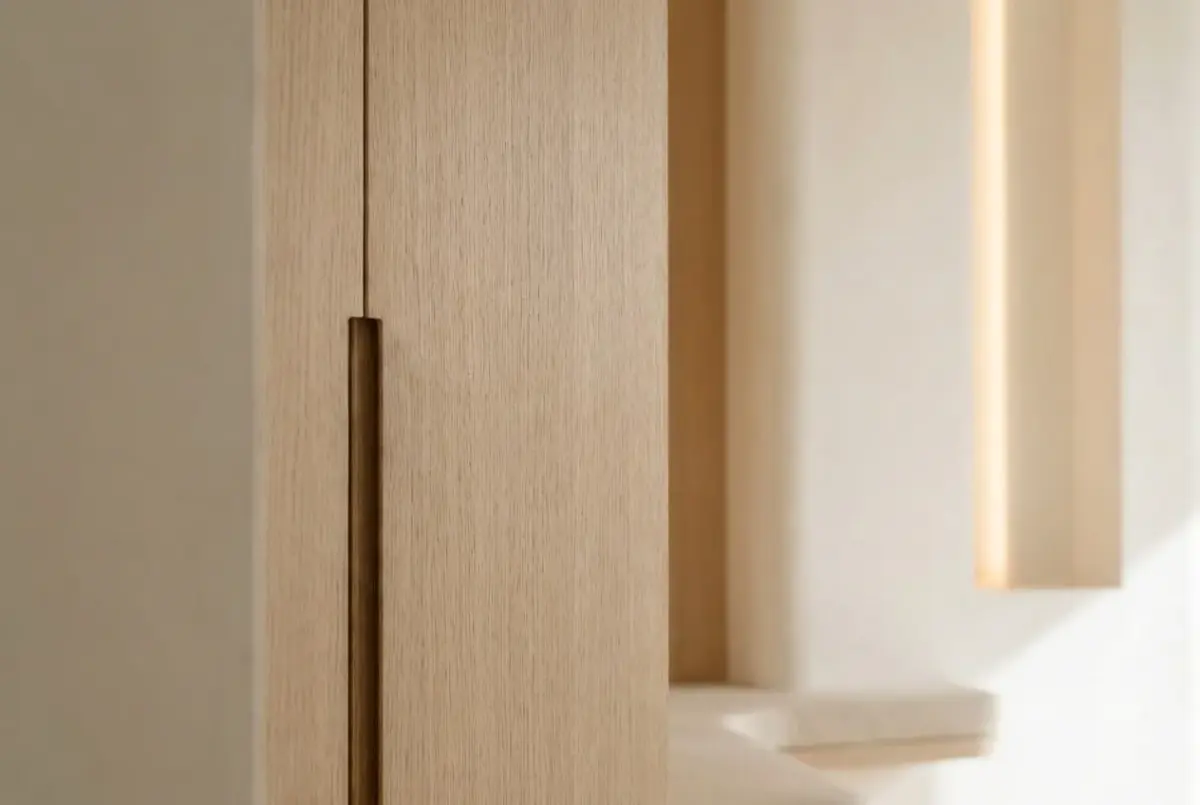
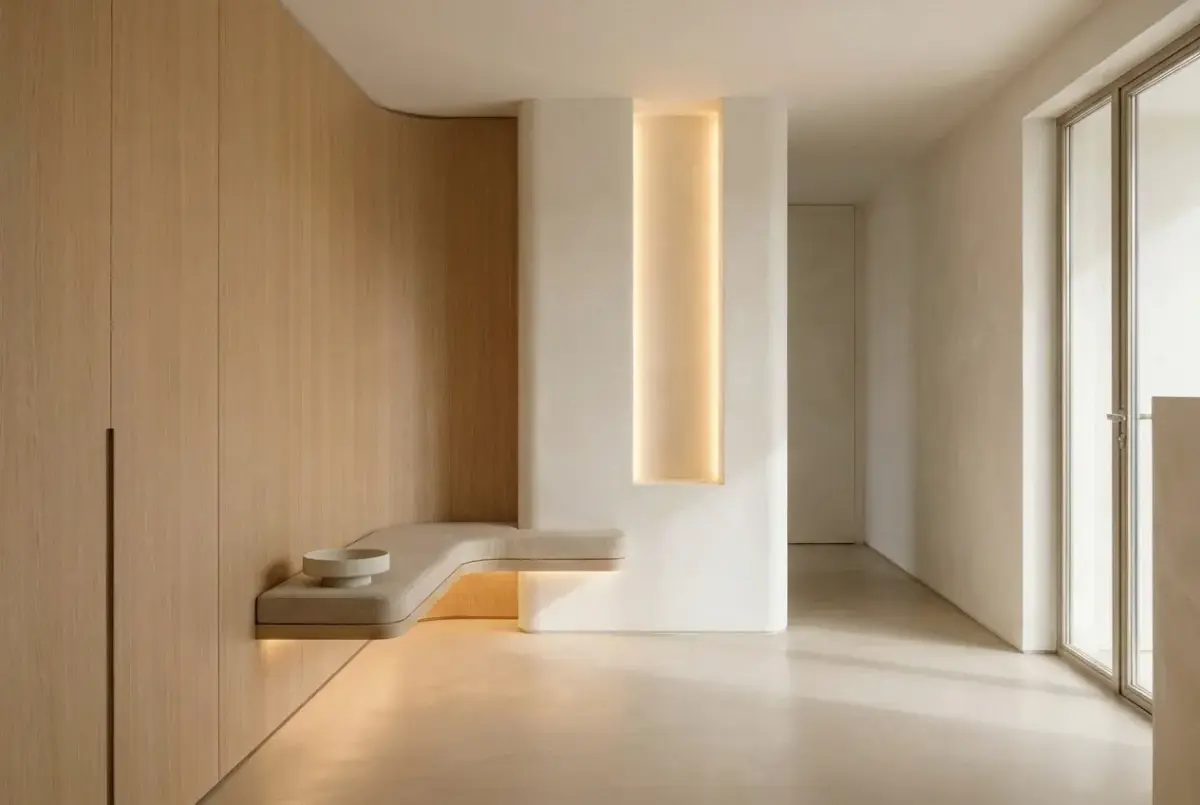
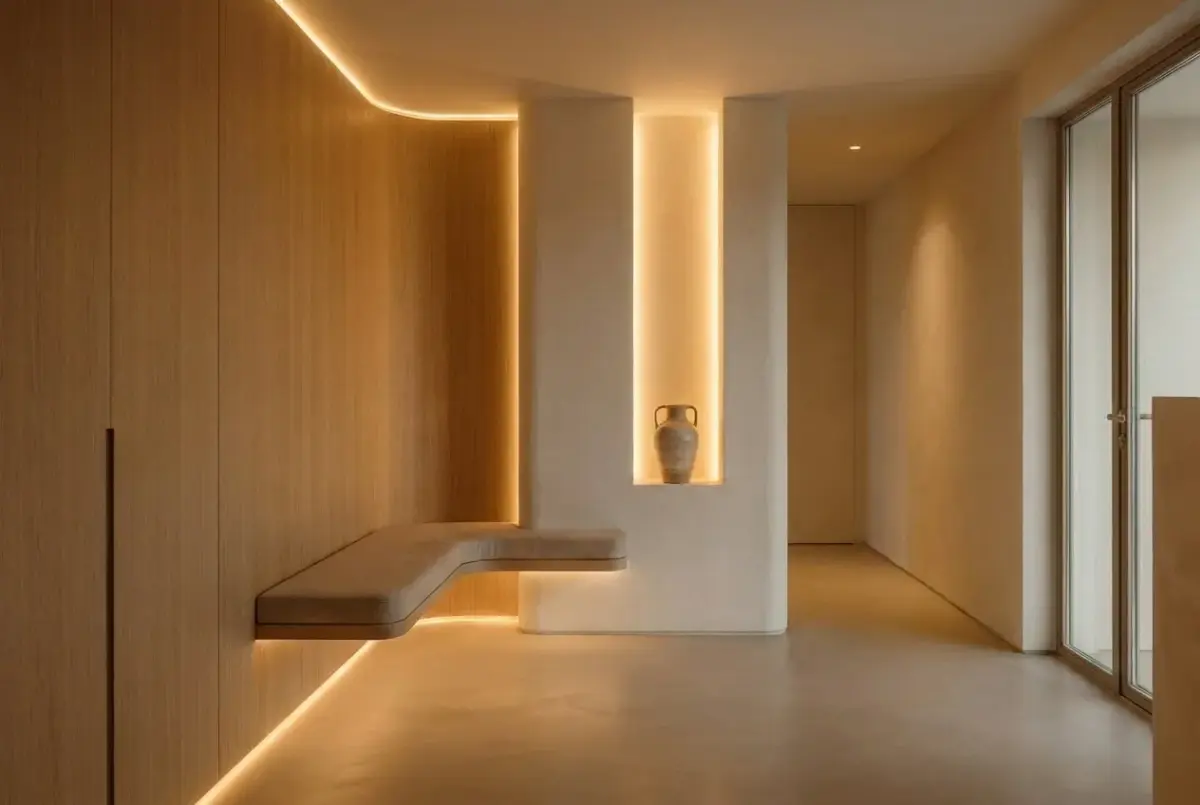
The proposal envisions a fluid redistribution of the entrance area, eliminating visual bottlenecks to unify the foyer and hallway into a single architectural gesture. A continuous custom wall of natural oak joinery integrates coat storage, utility access, and a floating monolithic bench, clearing circulation and establishing a serene transition from the main door.
Read more
The color palette relies on mineral textures and open-grain timber. Walls feature handcrafted lime plaster in subtle stone tones that catch natural side light, paired with a continuous warm beige microcement floor for architectural quietness. Natural linen upholstery on the bench seat and indirect linear LED reveals enhance the ambient warmth.
The design solves everyday functionality through hidden storage without compromising on clean, considered aesthetics. Proportional control and strategic lighting transform a traditionally passive corridor into a bright, orderly, and contemporary spatial spine.
What was done
- Demolition of non-structural partition walls and opening adjustments
- Custom natural oak architectural joinery fabrication and installation
- Seamless microcement floor coating application
- Hand-applied lime plaster and mineral finishes on walls
- Integrated LED linear lighting and ceiling reveal installation
- Electrical layout modification and switchgear repositioning
More AI visualisations
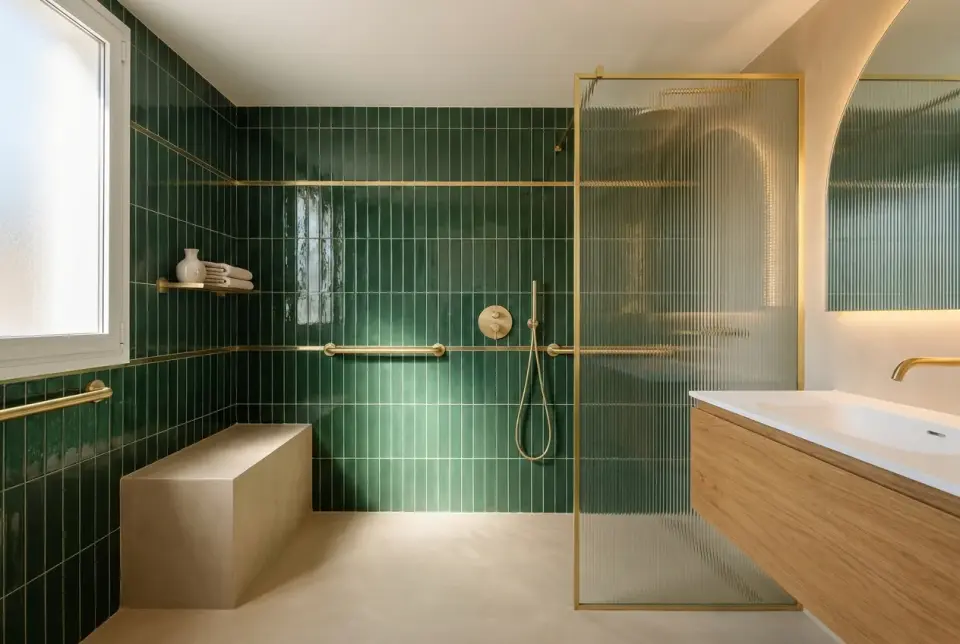 Accessible Art Deco Bathroom in Deep Green and BrassAI visualisation · adapted bathroom renovation
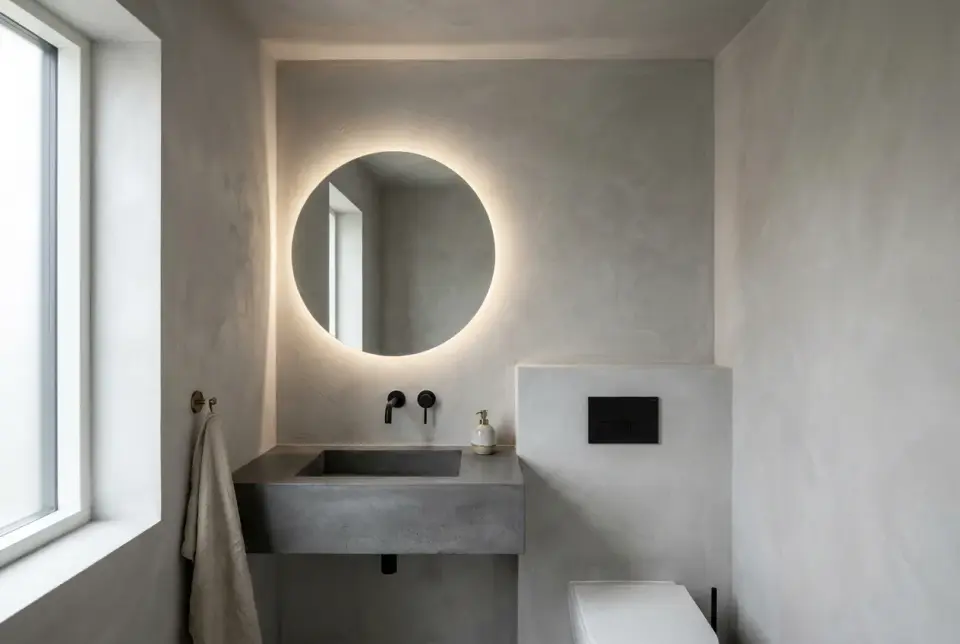 Monolithic Guest Powder Room in Microcement and Matte SteelAI visualisation · powder room renovation
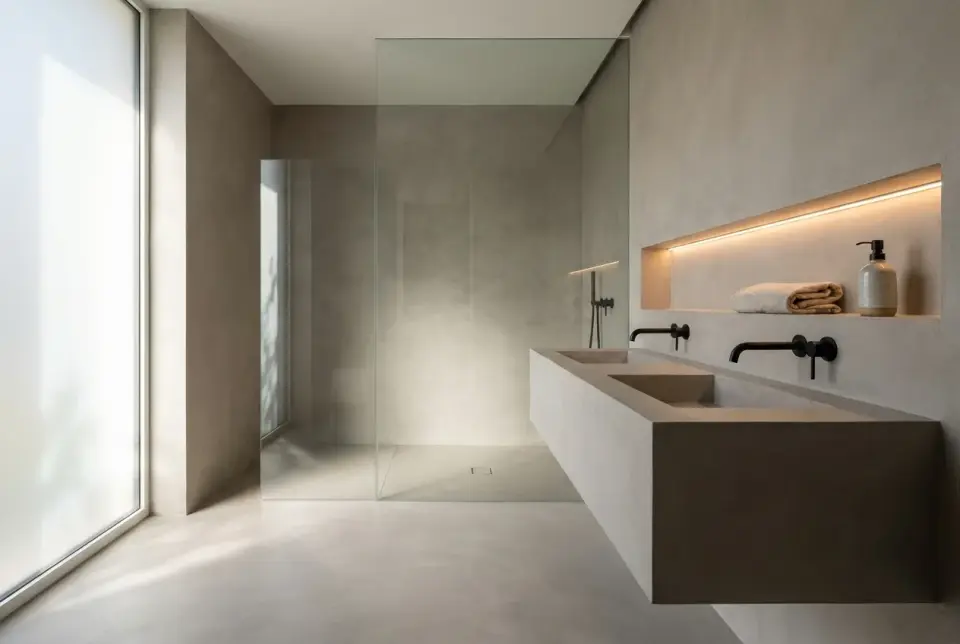 Architectural master bathroom in continuous microcement with monolithic vanityAI visualisation · master bathroom renovation
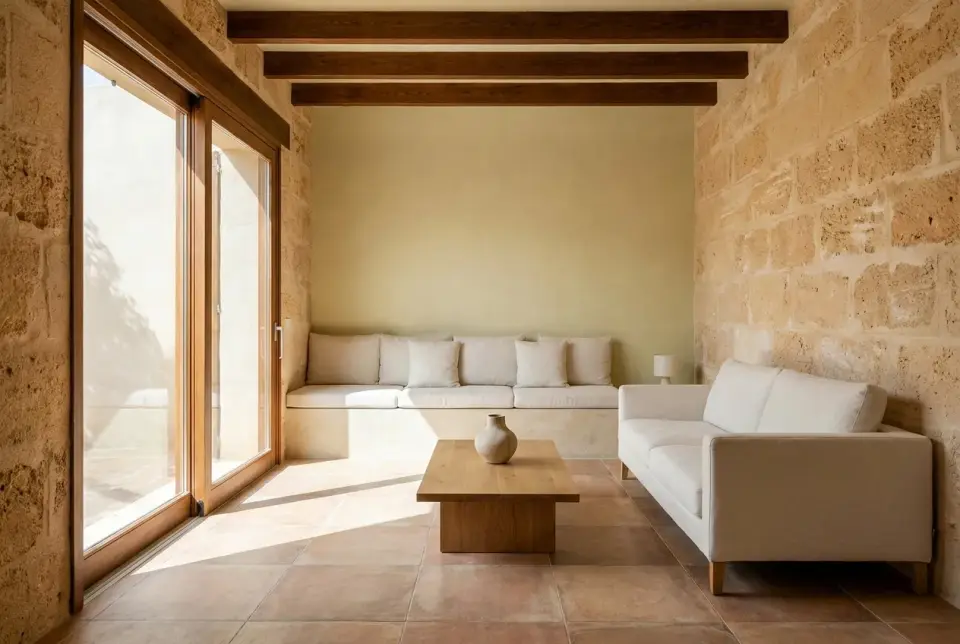 Living room with exposed marés stone and beamsAI visualisation · living room renovation
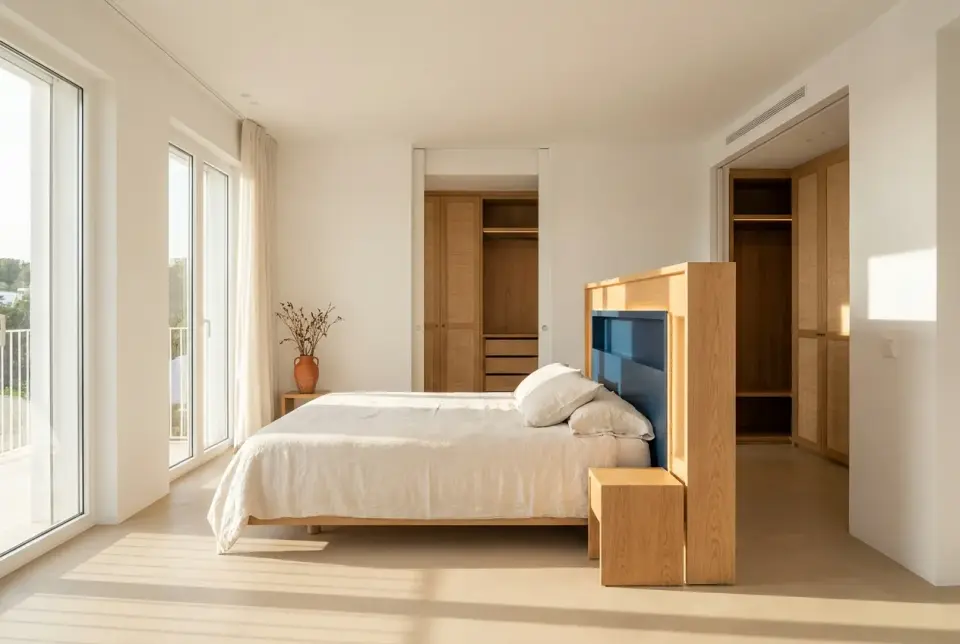 Coastal master bedroom suite with custom headboard and open closetAI visualisation · master bedroom renovation
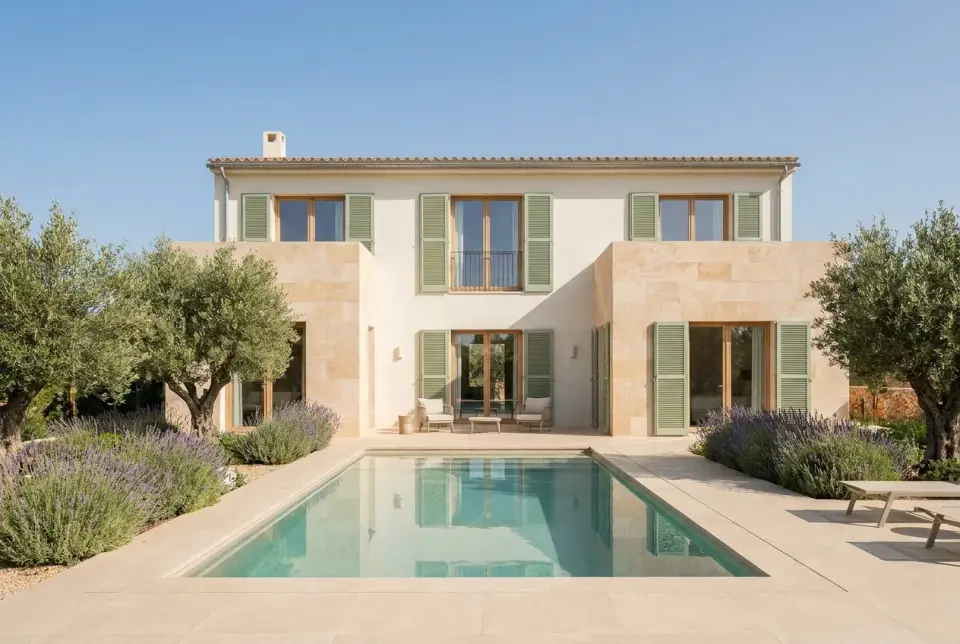 Mediterranean Villa with Marés Stone and Sage Green CarpentryAI visualisation · new build detached house
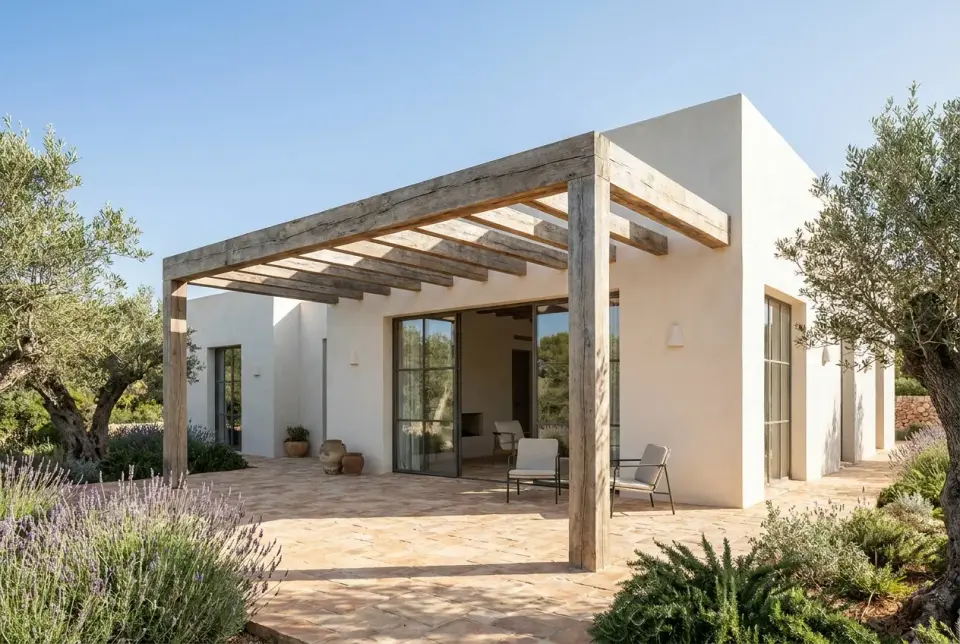 Mediterranean Villa Architecture with Lime Porch and PergolaAI visualisation · new build construction
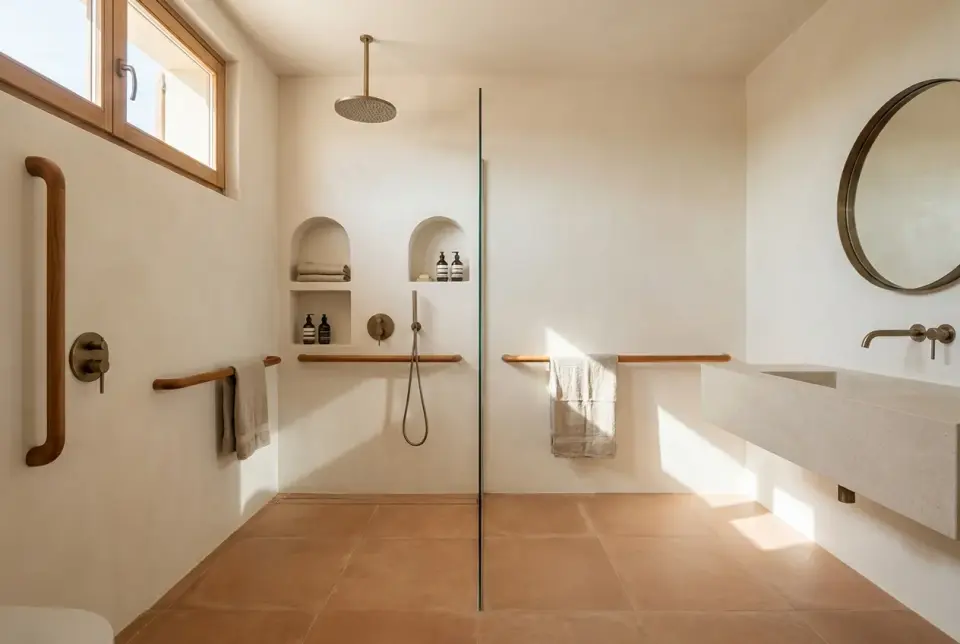 Accessible Mediterranean Bathroom Design in Lime Plaster and TerracottaAI visualisation · full bathroom renovation
More projects
What kind of building and renovation work do you carry out?
Which areas do you cover?
How do you quote for a renovation?
Request your quote
Tell us about your project and we will arrange a site visit to measure before quoting.